

Extension
Featured project
+£95k added value
Forest Hill · SE23
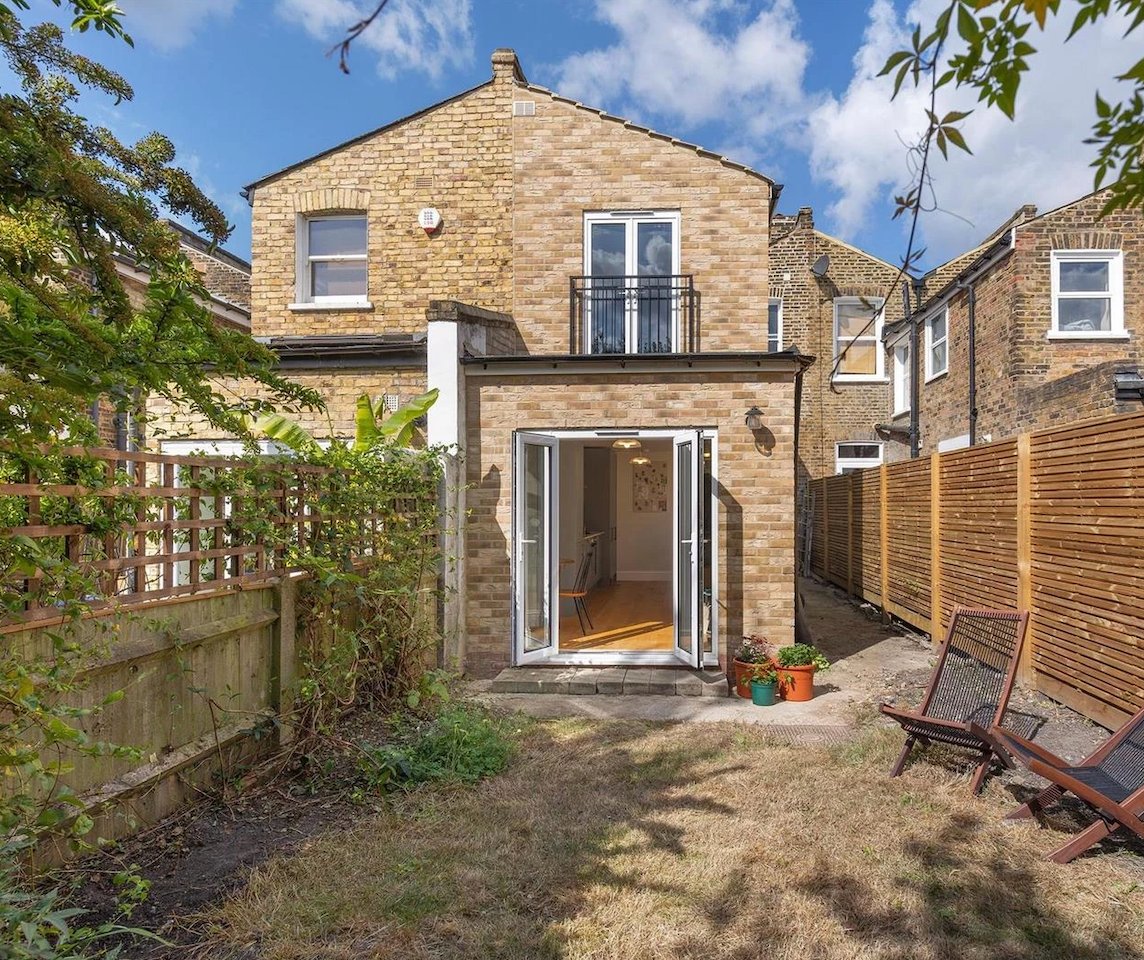
Double-storey rear extension with bifold doors & full kitchen redesign
A Victorian mid-terrace in Forest Hill gained 26m² across two floors. The ground floor was fully opened up with 2.6m aluminium bifold doors to the garden, requiring a box steel over the full 3.8m rear wall width. Party wall agreed with both neighbours before work commenced. Completed in 14 weeks, exactly on budget.
26 m²
Added floor area
14 wks
Programme
£98k
Fixed fee
£0
Cost overrun


Loft conversion
+£85k added value
Brockley · SE4
L-shaped dormer with en-suite & home office
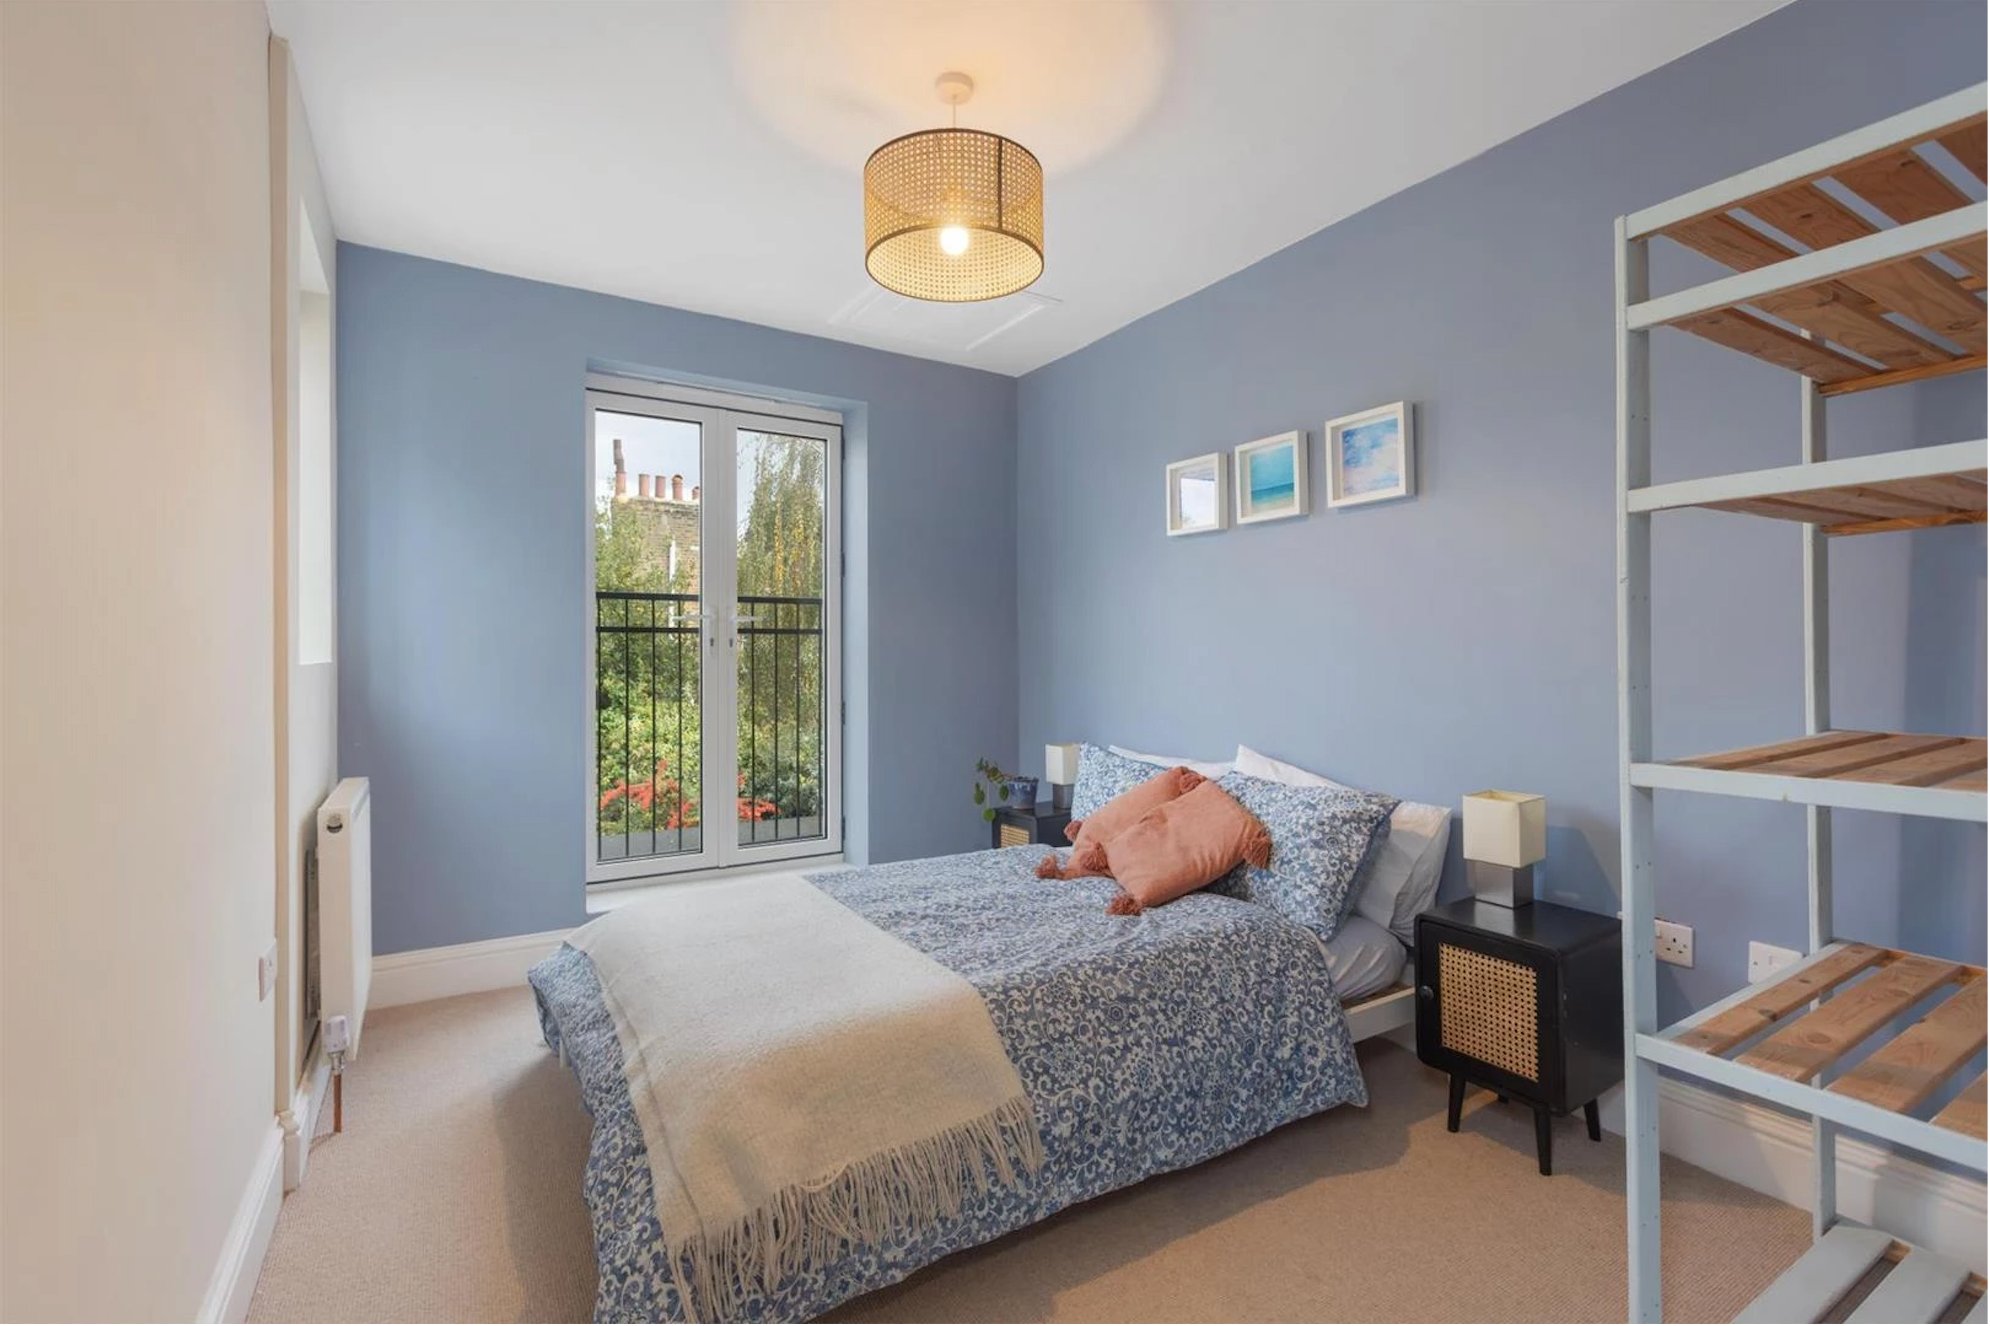
Victorian mid-terrace loft converted into a master suite with en-suite and study. L-shaped dormer maximised floor area. Full-width Juliet balcony to rear elevation.
28 m²
Loft area
11 wks
Programme
£68.5k
Fixed fee

Kitchen
Bespoke finish
Hither Green · SE13
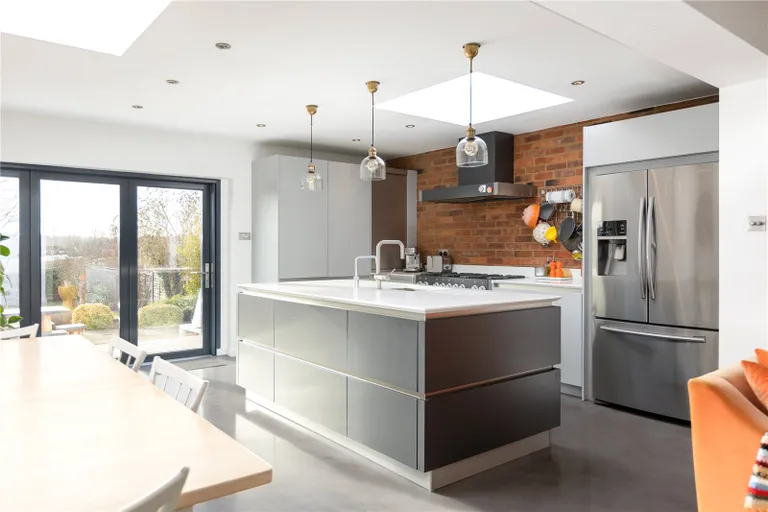
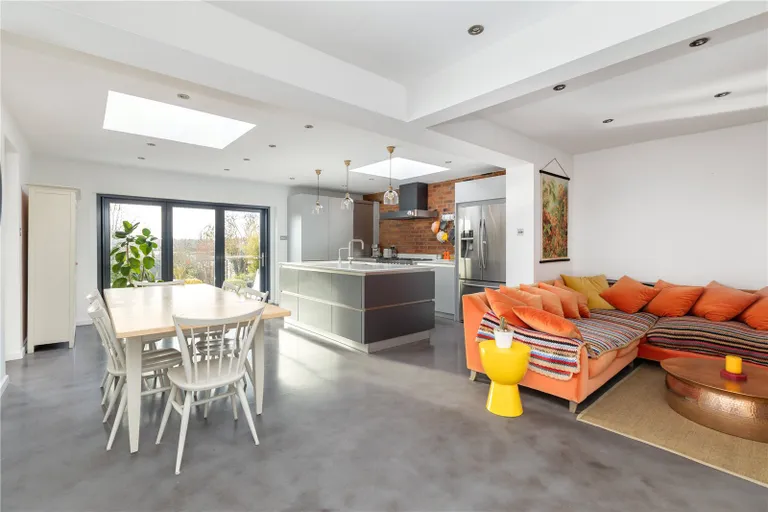
Open-plan kitchen with wall removal, RSJ & island
Chimney breast and partition wall removed to create an open-plan kitchen-diner. RSJ installed over a 4.2m span. Handleless bespoke cabinetry with central island and underfloor heating.
26 m²
Kitchen area
6 wks
Programme
£54k
Fixed fee


Full refurb
Vacant possession
Nunhead · SE15
Full 3-bed refurbishment — rewire, replumb & 2 new bathrooms
Complete refurbishment of a 3-bed Victorian terrace from vacant possession. Full rewire, replumb, new combi boiler, 2 new bathrooms, kitchen, full replaster and decoration throughout.
3 bed
Property
18 wks
Programme
£112k
Fixed fee


Bathroom
Luxury finish
Crystal Palace · SE19
Luxury master bathroom with freestanding bath & wet room
Master bathroom transformed with large-format porcelain tiles, freestanding bath, frameless walk-in wet room, underfloor heating and bespoke vanity unit. Warm stone tones throughout with matte black fittings.
12 m²
Bathroom area
4 wks
Programme
£22.5k
Fixed fee


Loft conversion
+£75k added value
Honor Oak · SE23
Hip-to-gable with rear dormer on end-of-terrace
End-of-terrace with hipped roof converted via hip-to-gable and rear dormer. Full-width glazing to rear. New bedroom with en-suite and generous eaves storage. En-suite with freestanding bath and patterned tile feature wall.
24 m²
Loft area
10 wks
Programme
£62k
Fixed fee


Extension
+£55k added value
Sydenham · SE26
Side return extension with rooflights and open-plan kitchen-diner
Victorian terrace side return filled in to create a wider open-plan kitchen and dining room. Yellow stock brick exterior, full-width bifolds to garden deck, large rooflights flood the interior with natural light.
18 m²
Extension area
10 wks
Programme
£72k
Fixed fee


Kitchen
Mid-range finish
West Dulwich · SE21
L-shaped kitchen with quartz worktops & integrated appliances
Large L-shaped kitchen redesigned with high-gloss grey units, quartz composite worktops and integrated appliances. Open-plan layout with dining and living area. Works completed while family remained in the property.
18 m²
Kitchen area
5 wks
Programme
£34k
Fixed fee
No projects found for this filter.


