Forest Hill / SE23 / Double-storey extension
ROOM TO GROW.
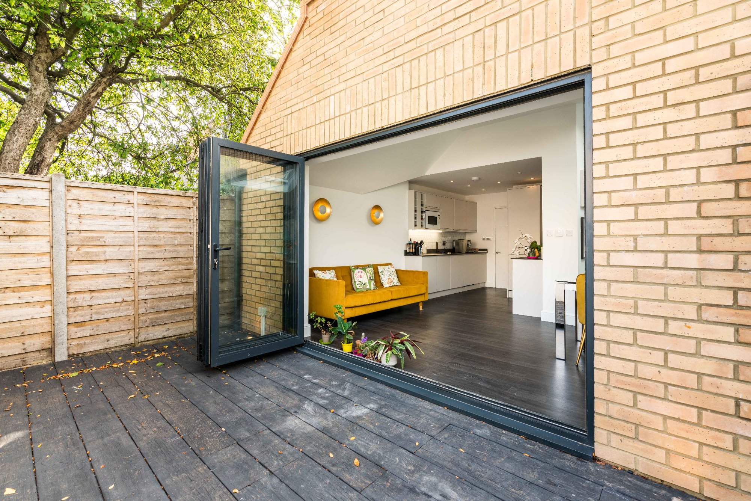
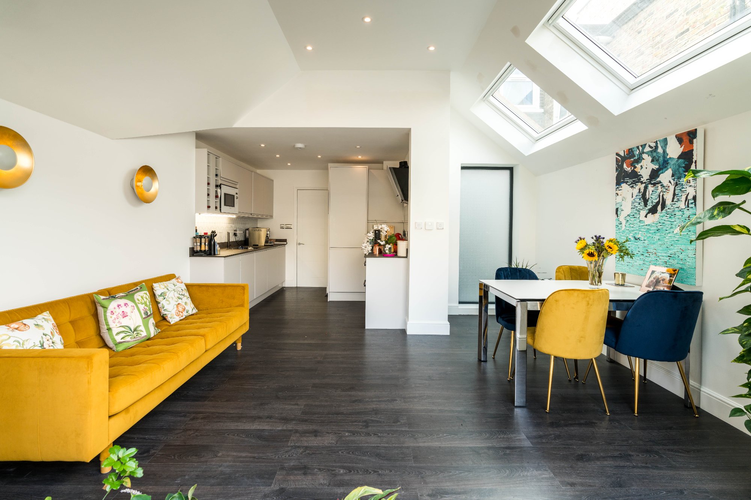
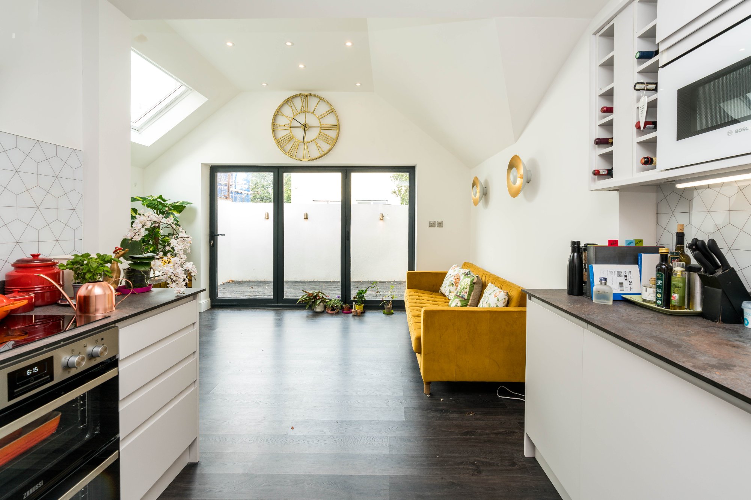
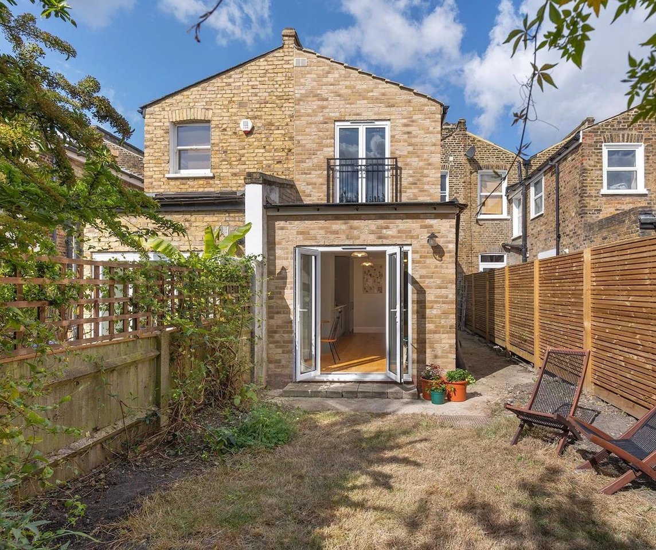
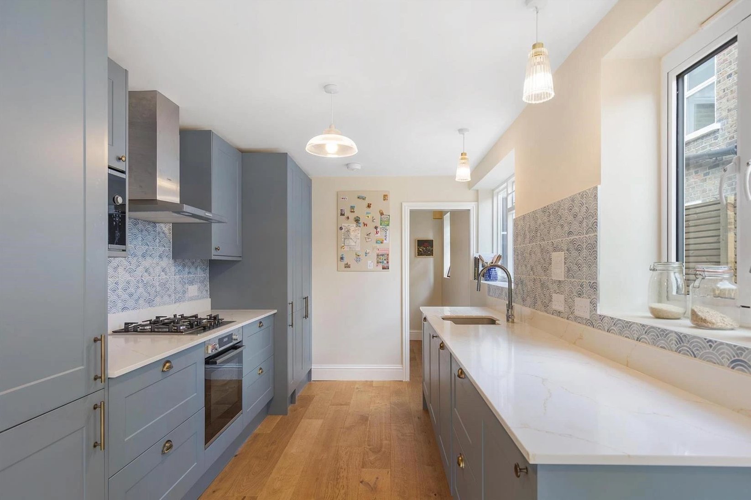
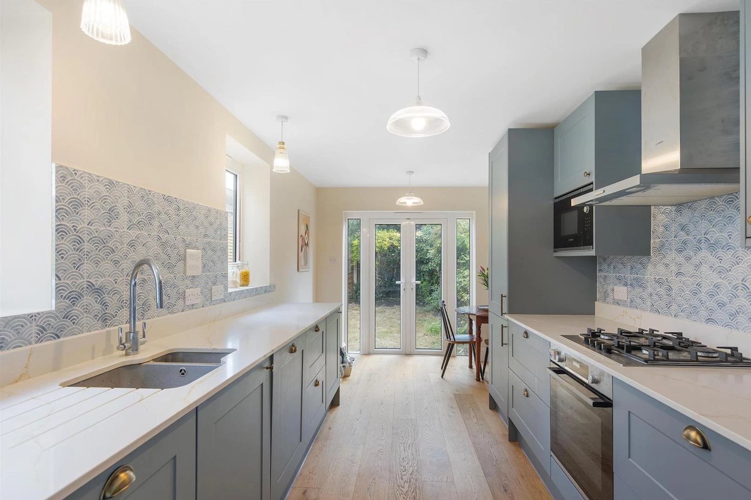
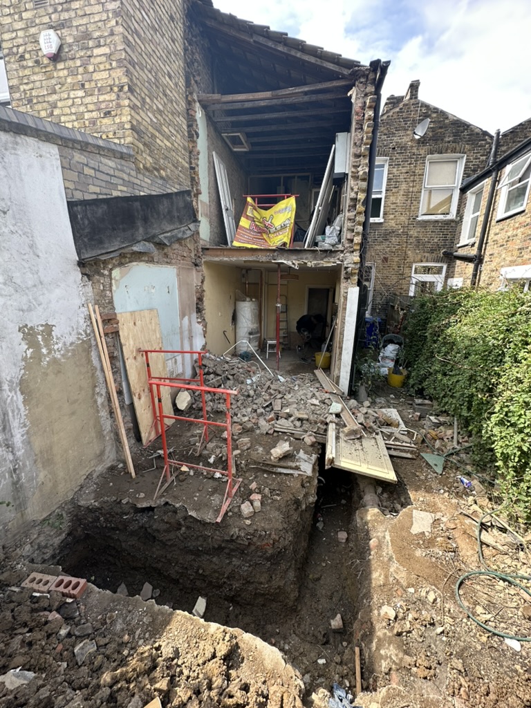
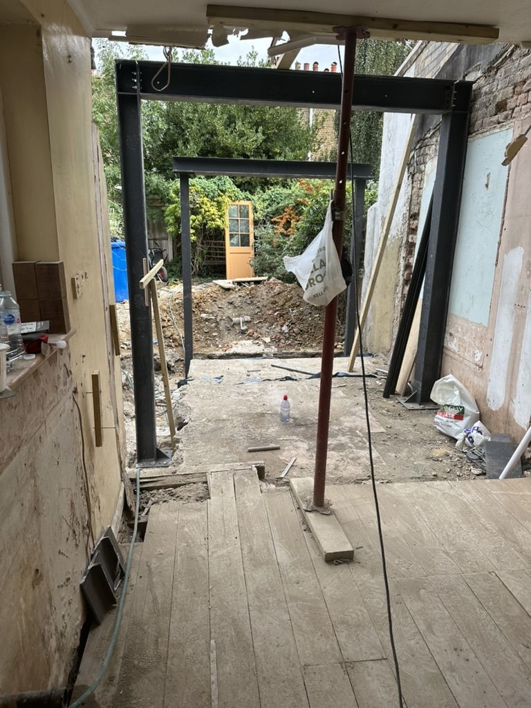
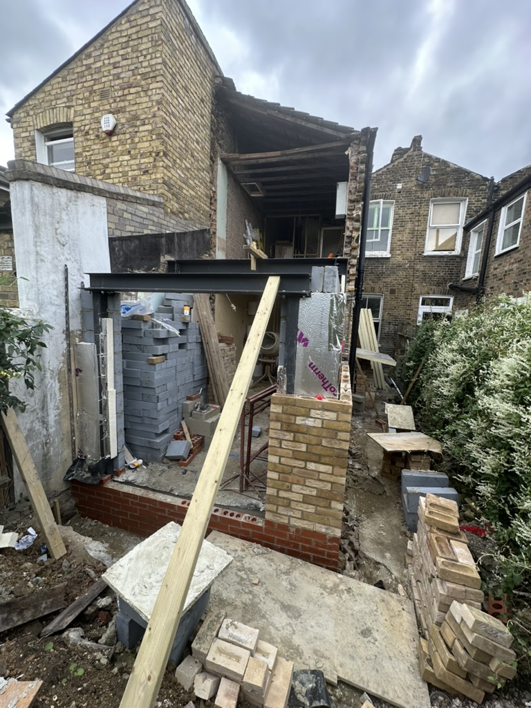
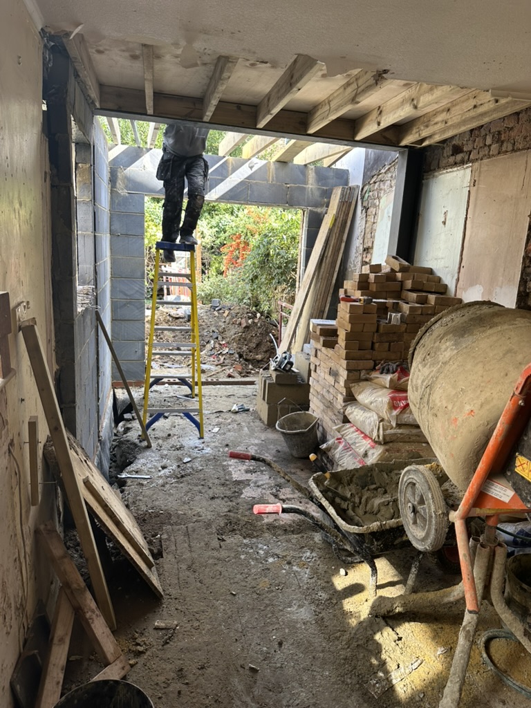
A rear extension across two floors, opening the kitchen to the garden. Structural steelwork and a redesigned kitchen bring the new and existing spaces together.
From the first structural opening to the final coat of paint. Explore the spaces, the work and the details behind our London projects.
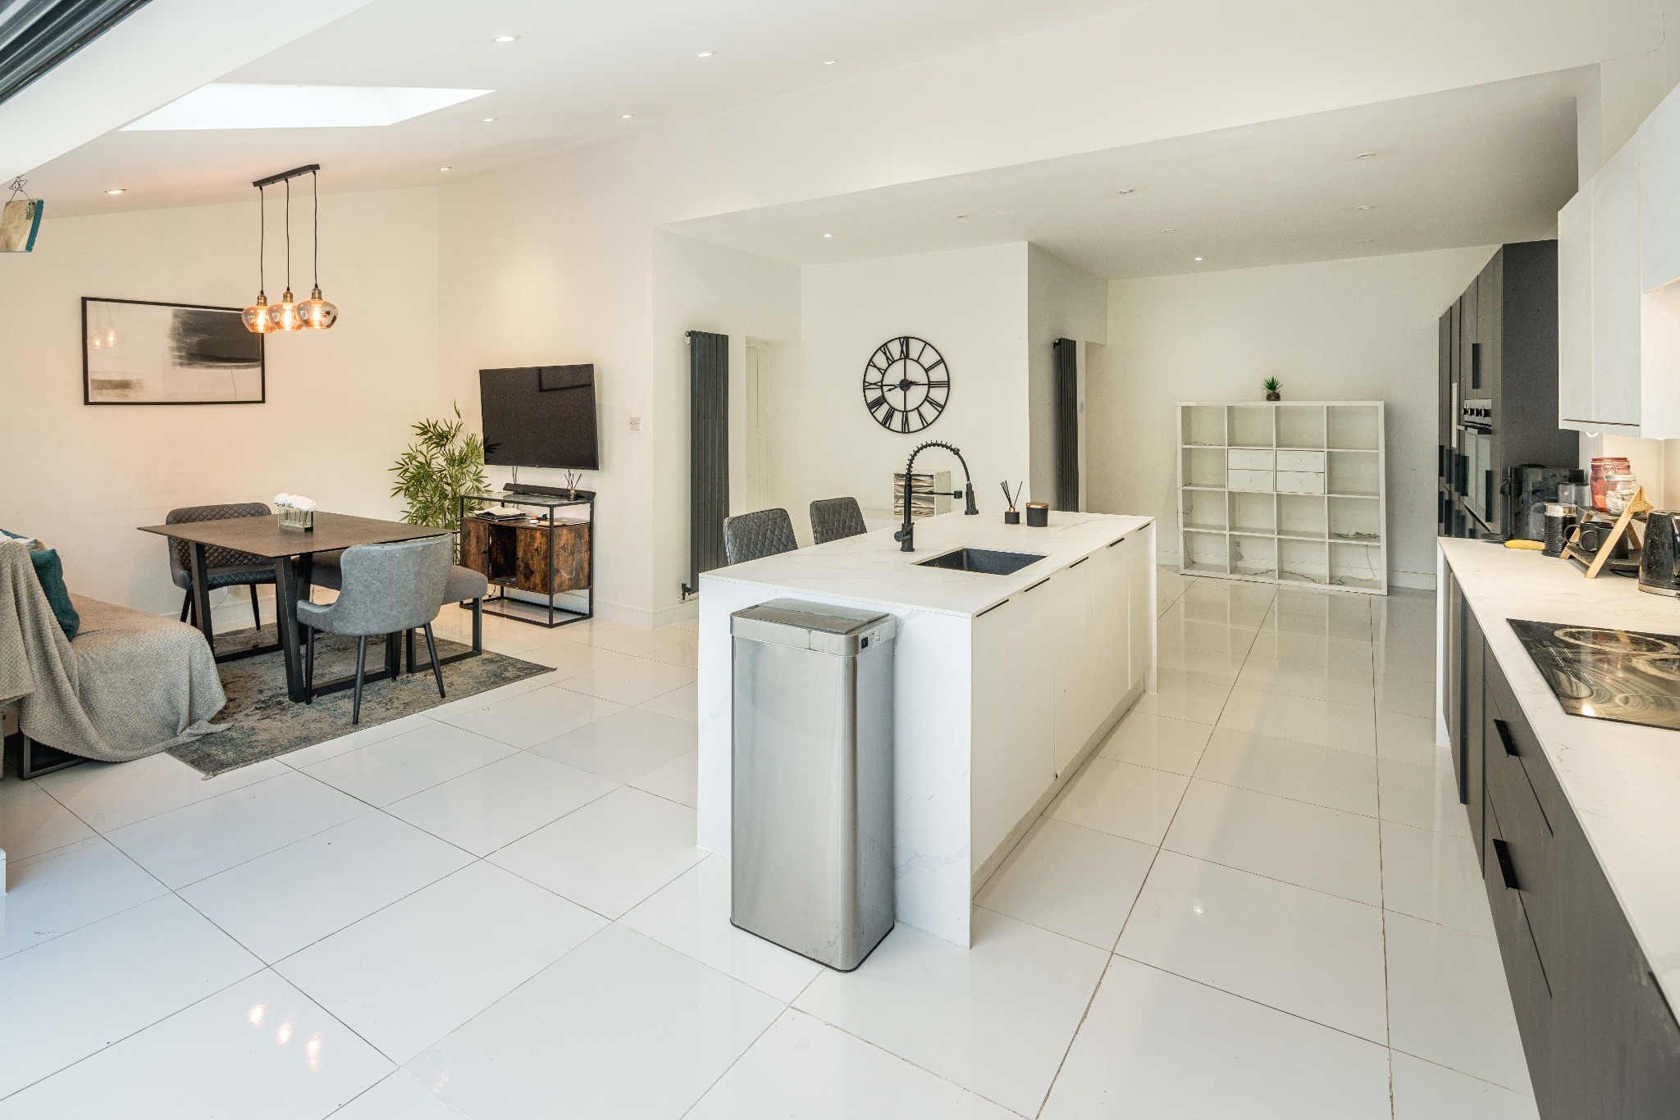
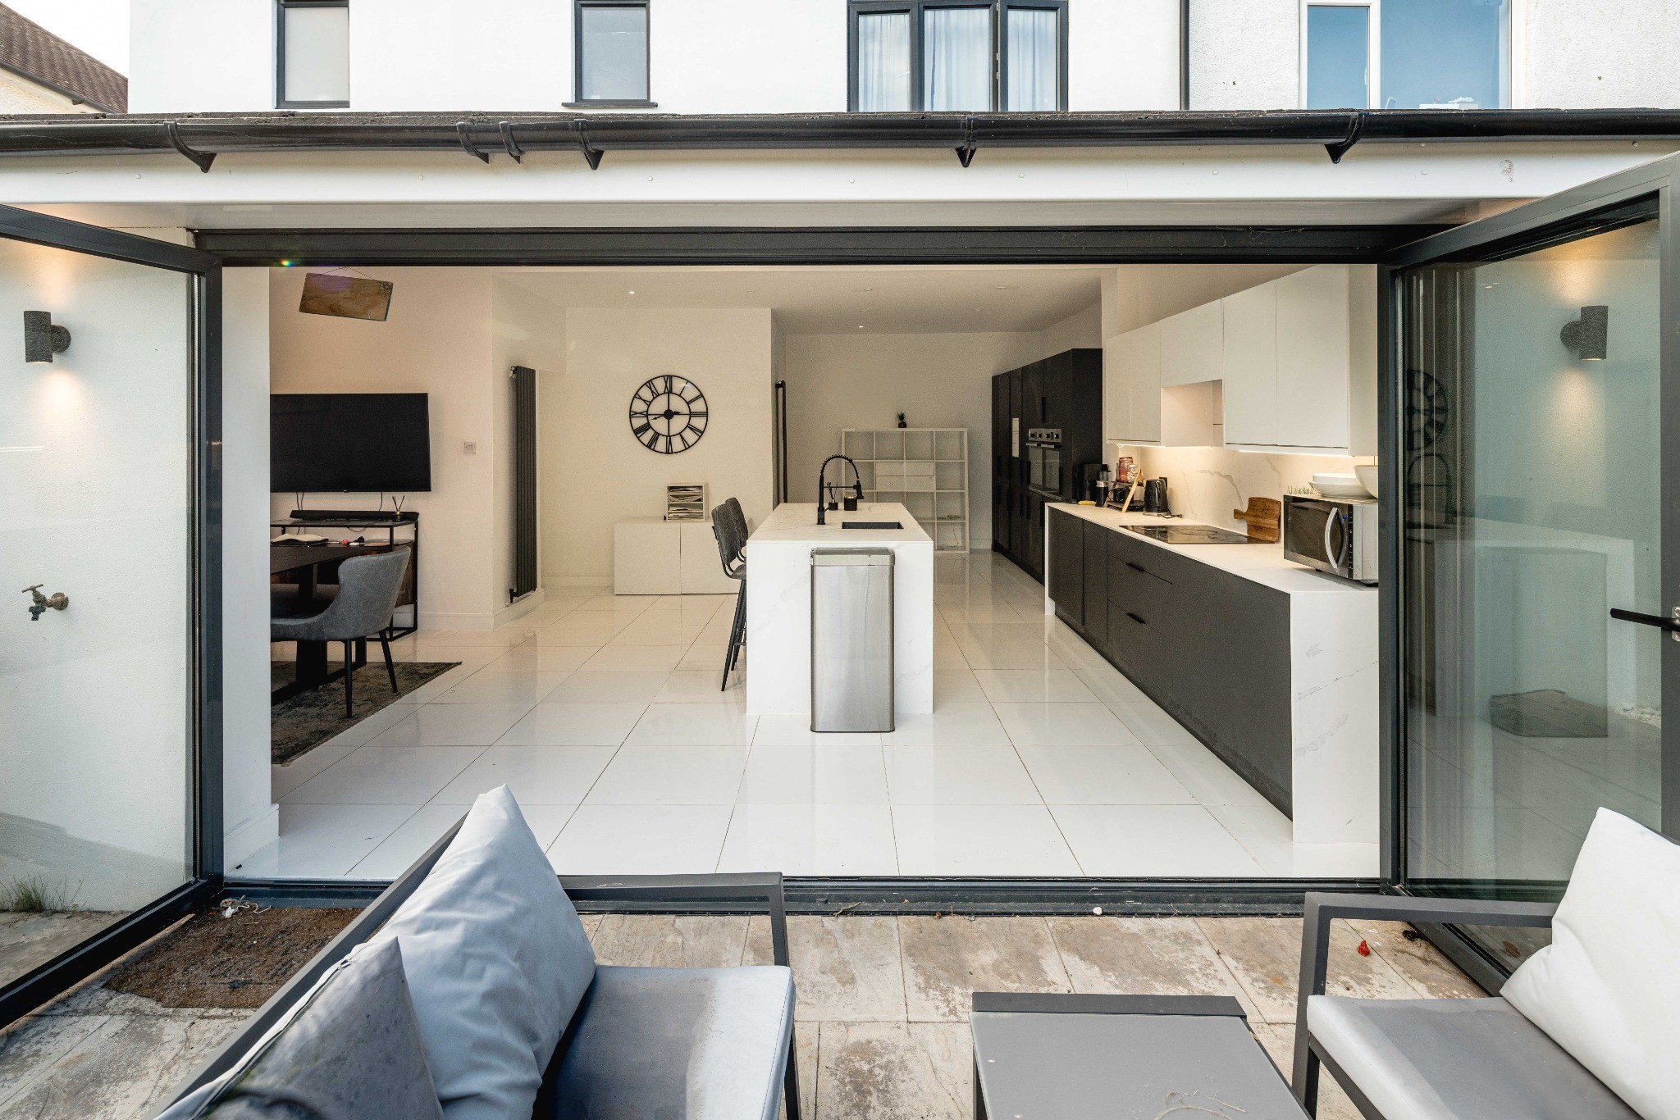
A rear extension across two floors, opening the kitchen to the garden. Structural steelwork and a redesigned kitchen bring the new and existing spaces together.
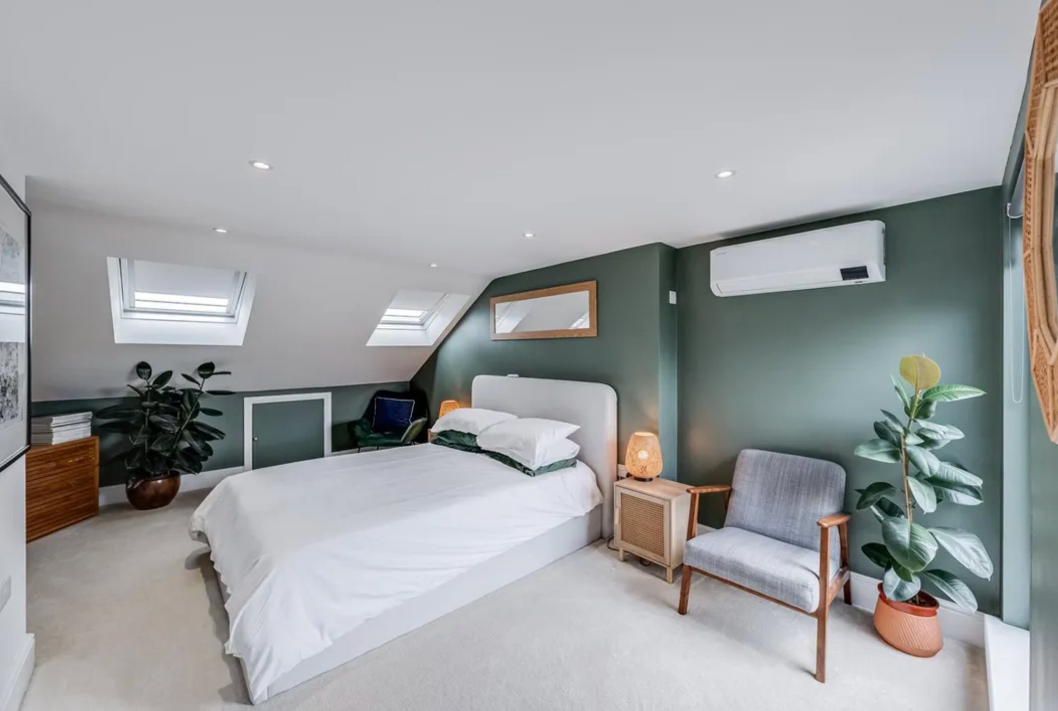
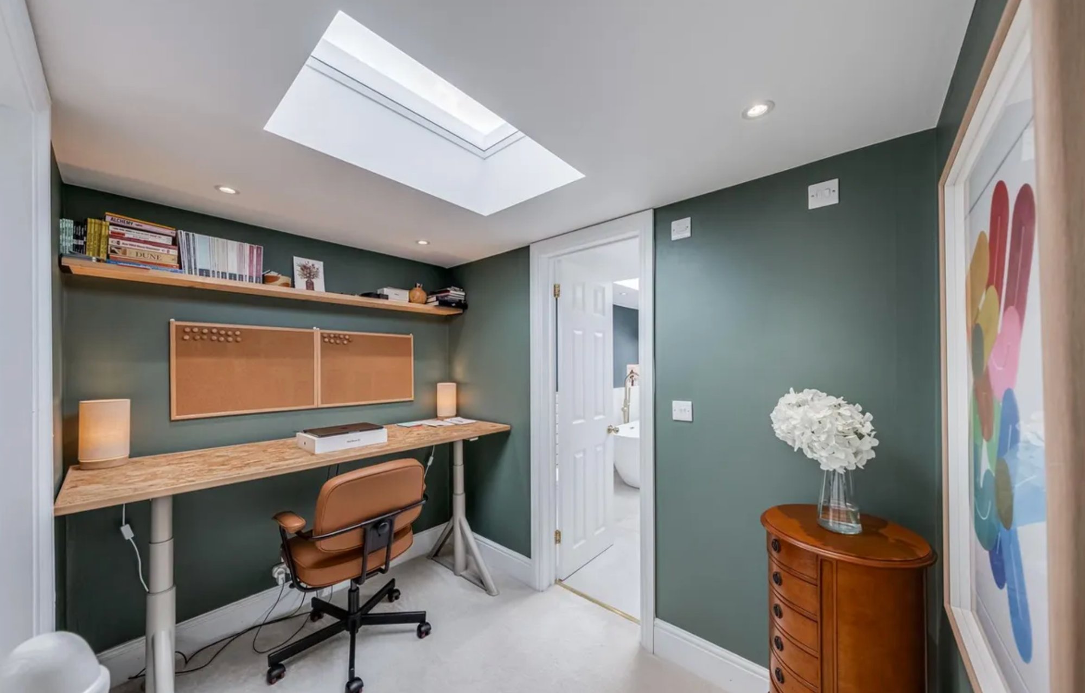
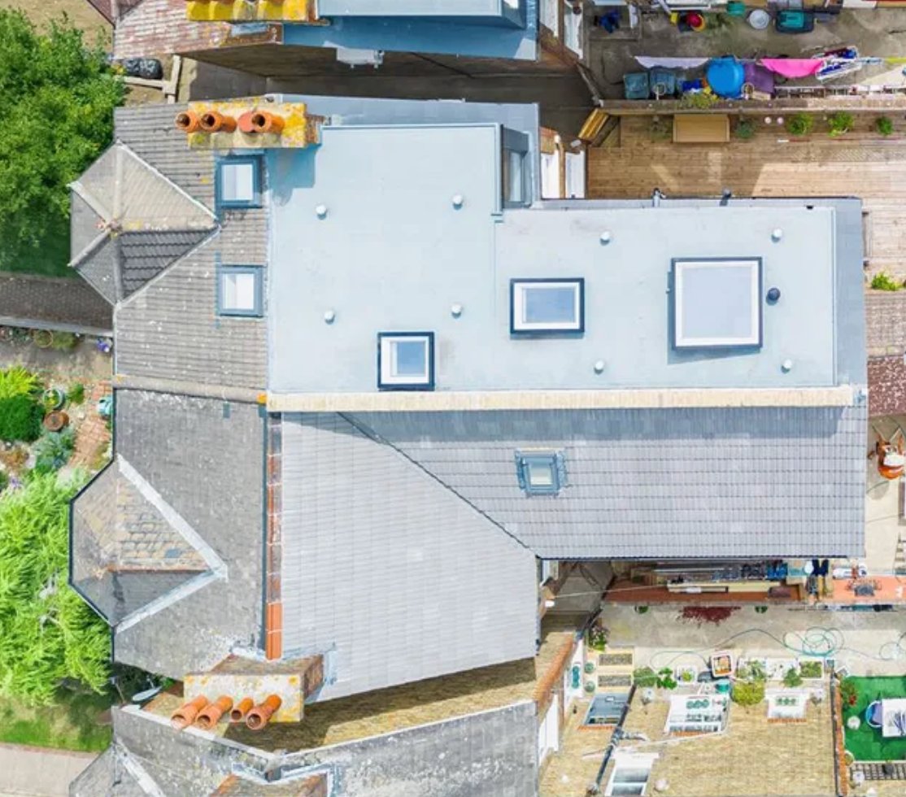
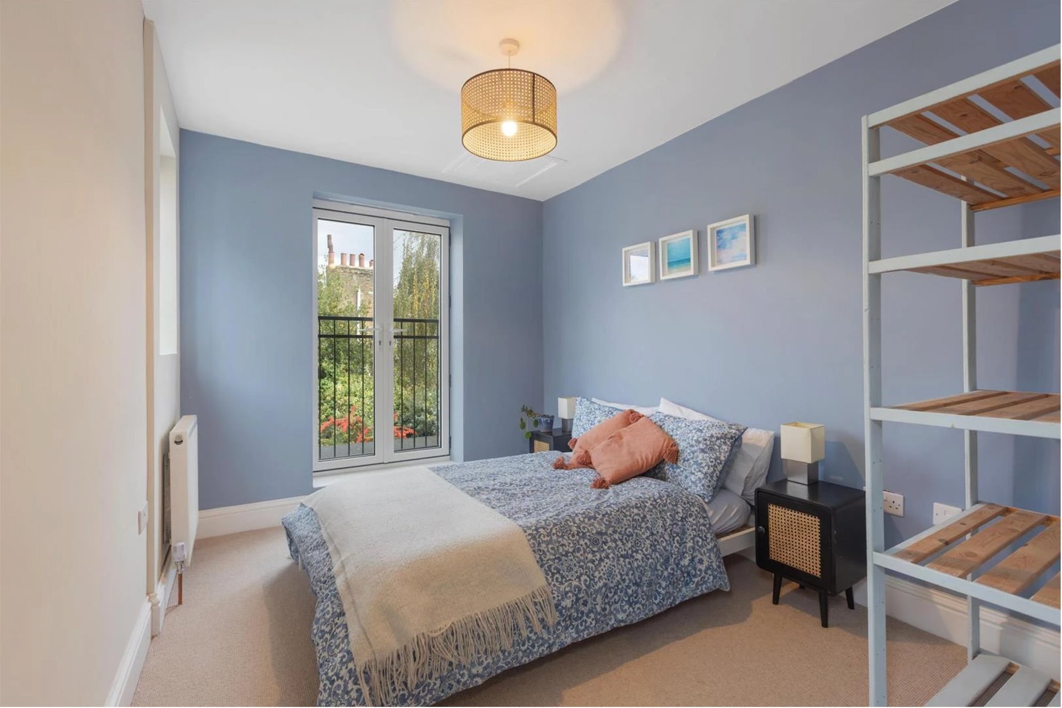
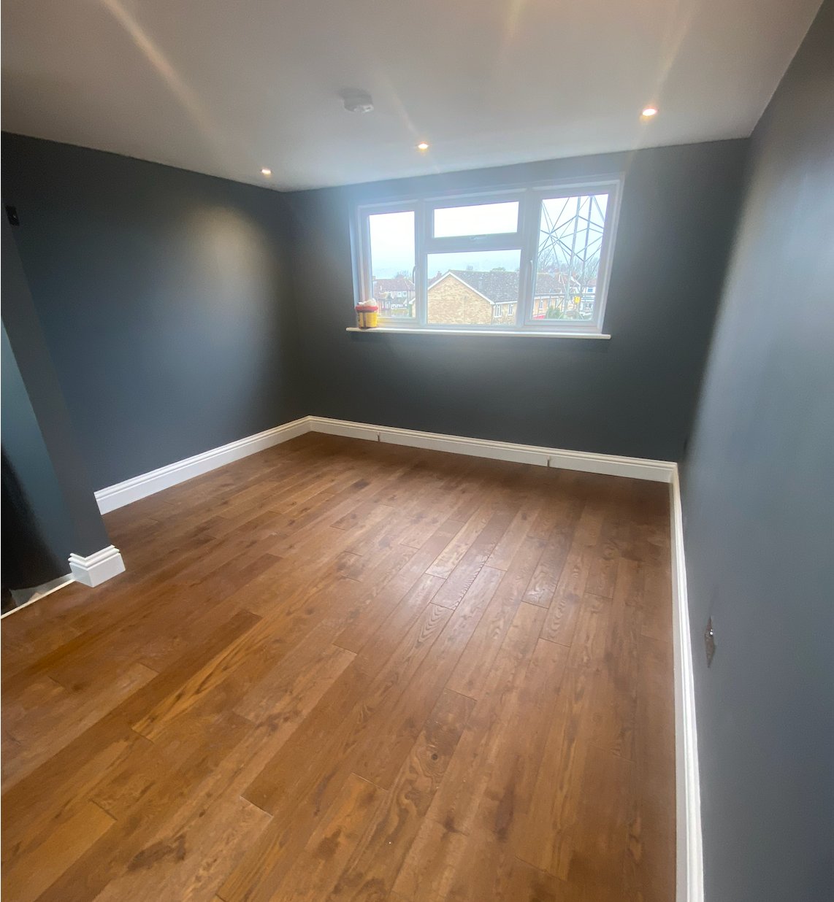
An L-shaped dormer creates a bedroom, en-suite and home office, with a Juliet balcony to the rear.
Wall removal and structural steelwork create a connected kitchen, dining and living space, with a central island.
A three-bedroom terrace refurbished throughout, including rewiring, plumbing, a kitchen and two bathrooms.
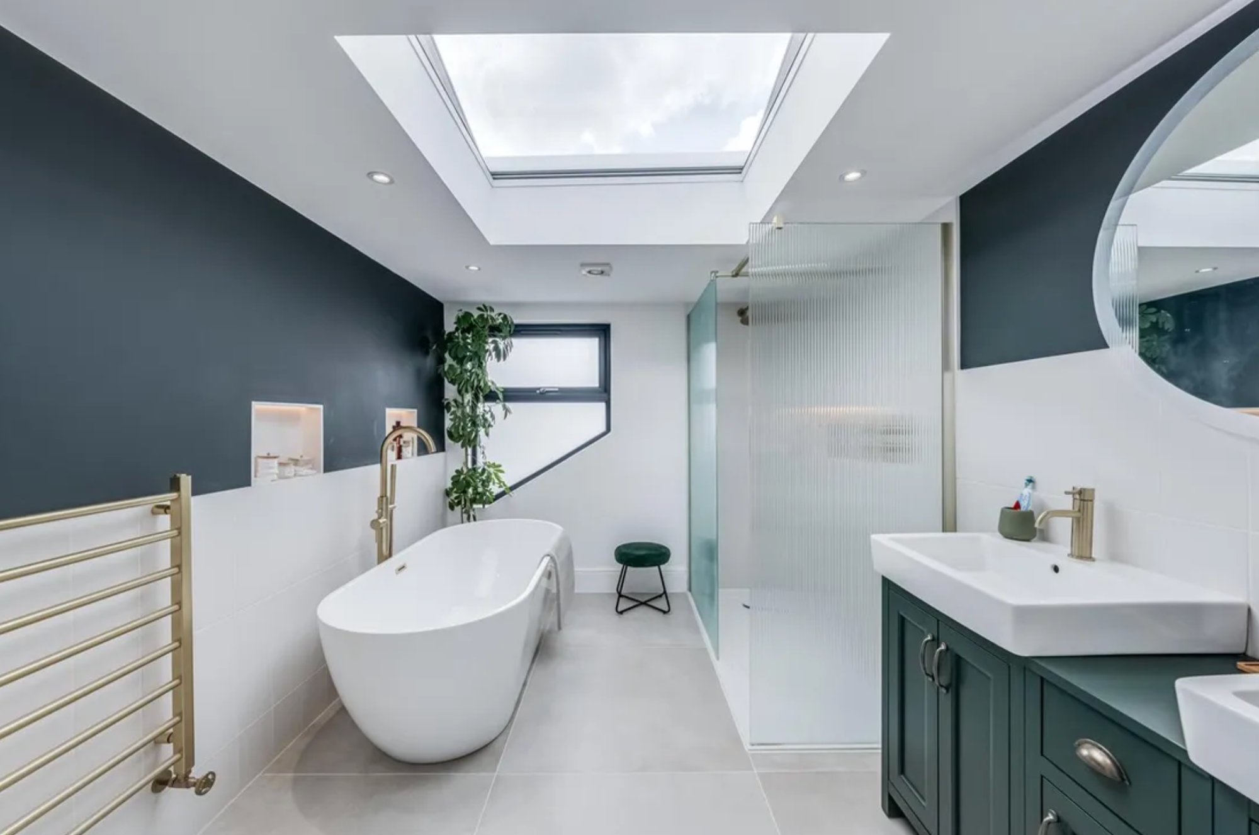
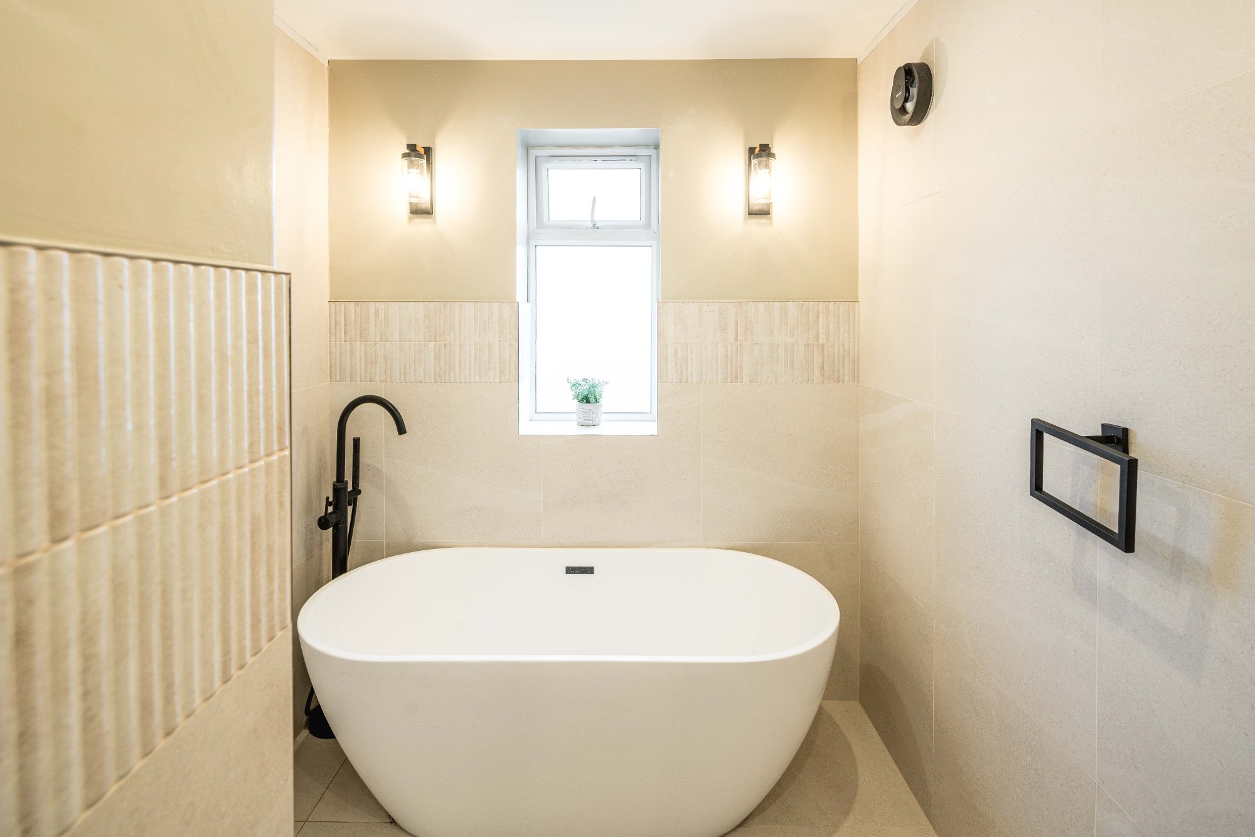
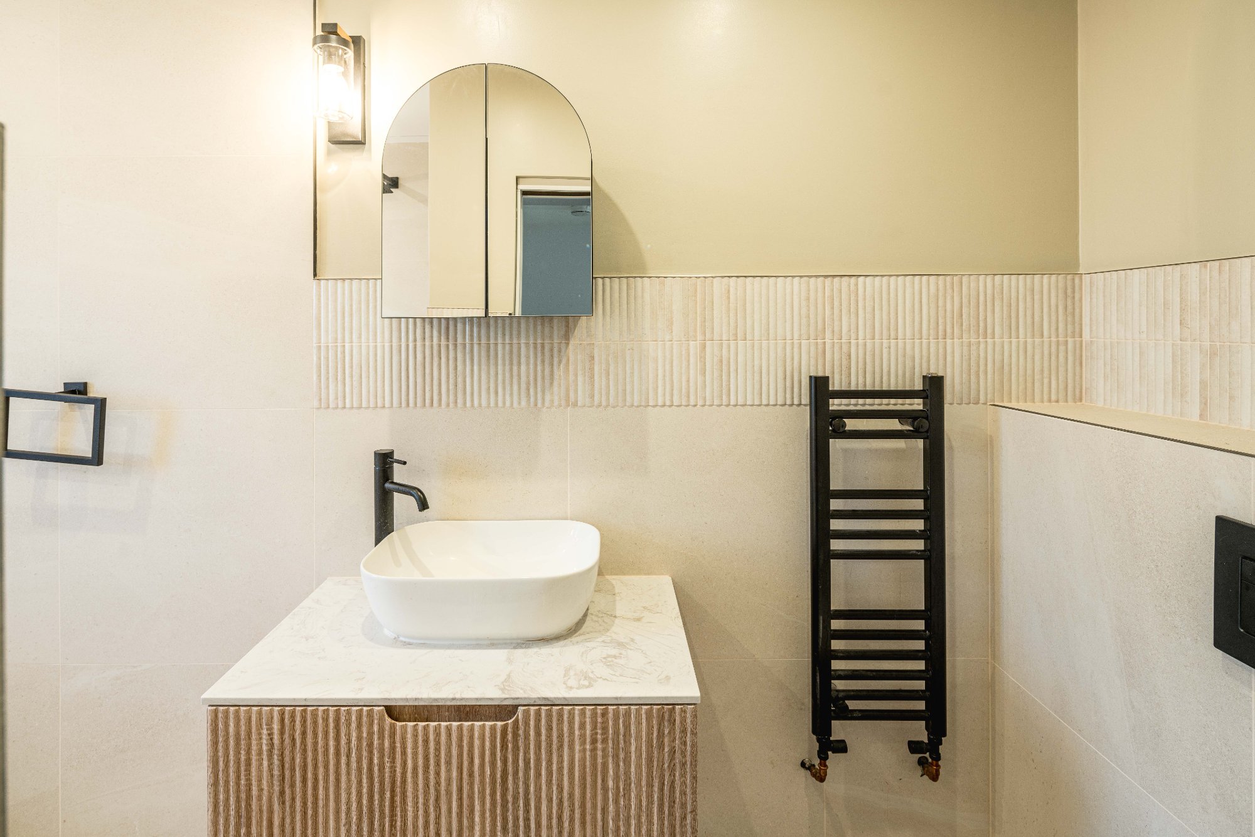
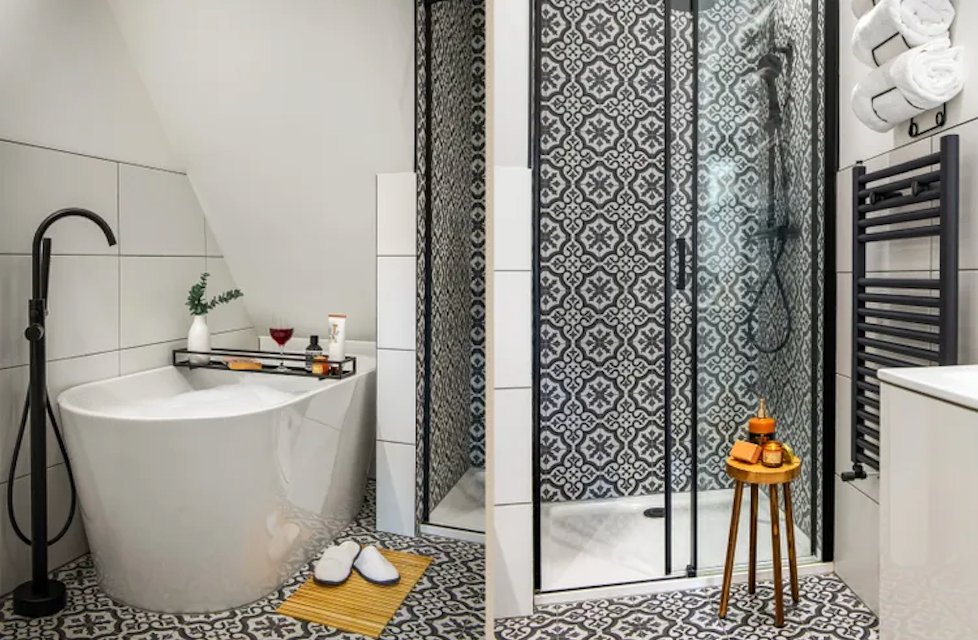
A freestanding bath, walk-in wet room and bespoke vanity, finished with warm stone tones and black fittings.
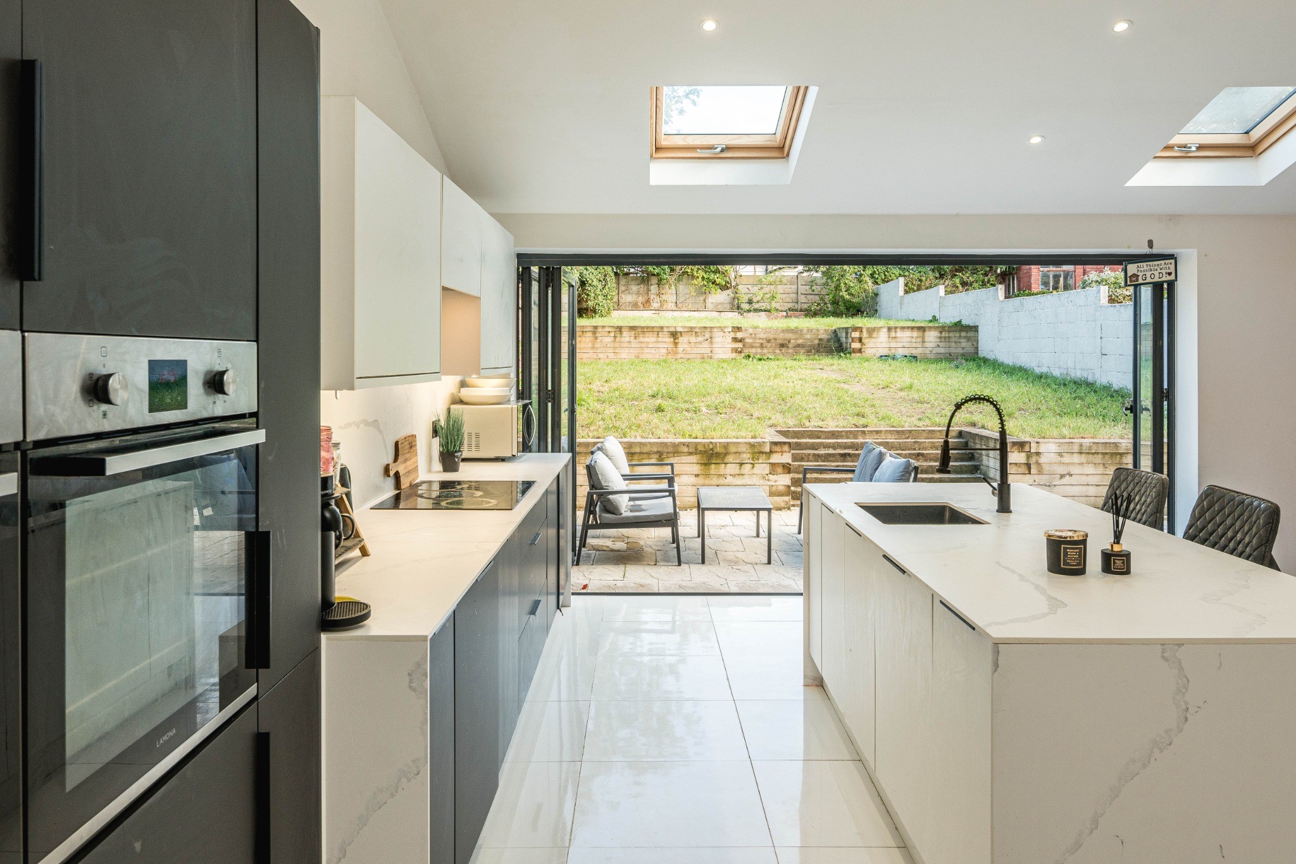
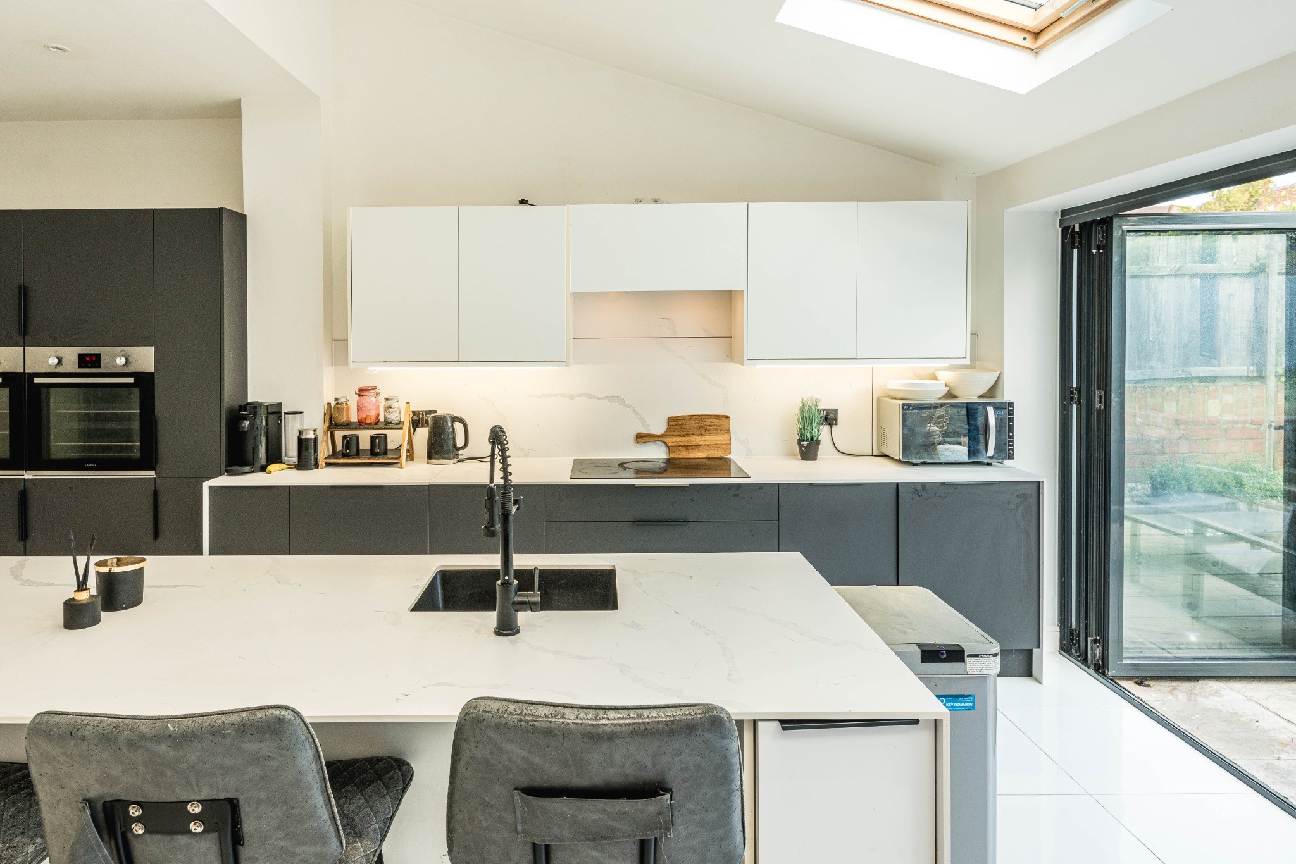
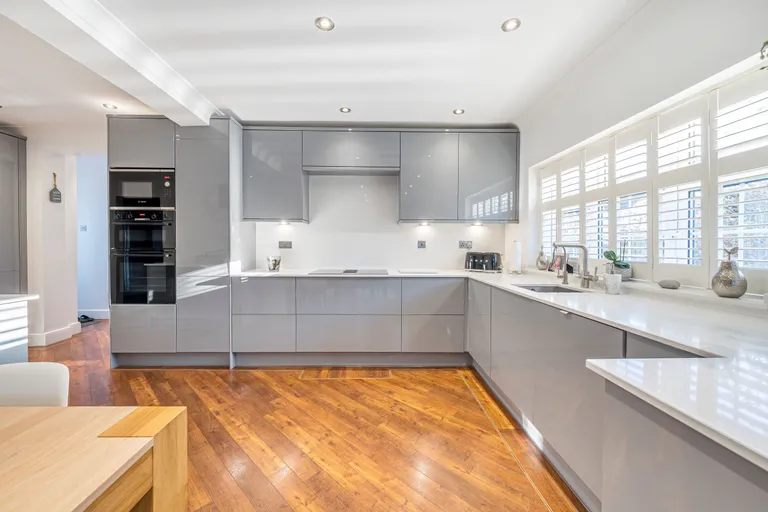
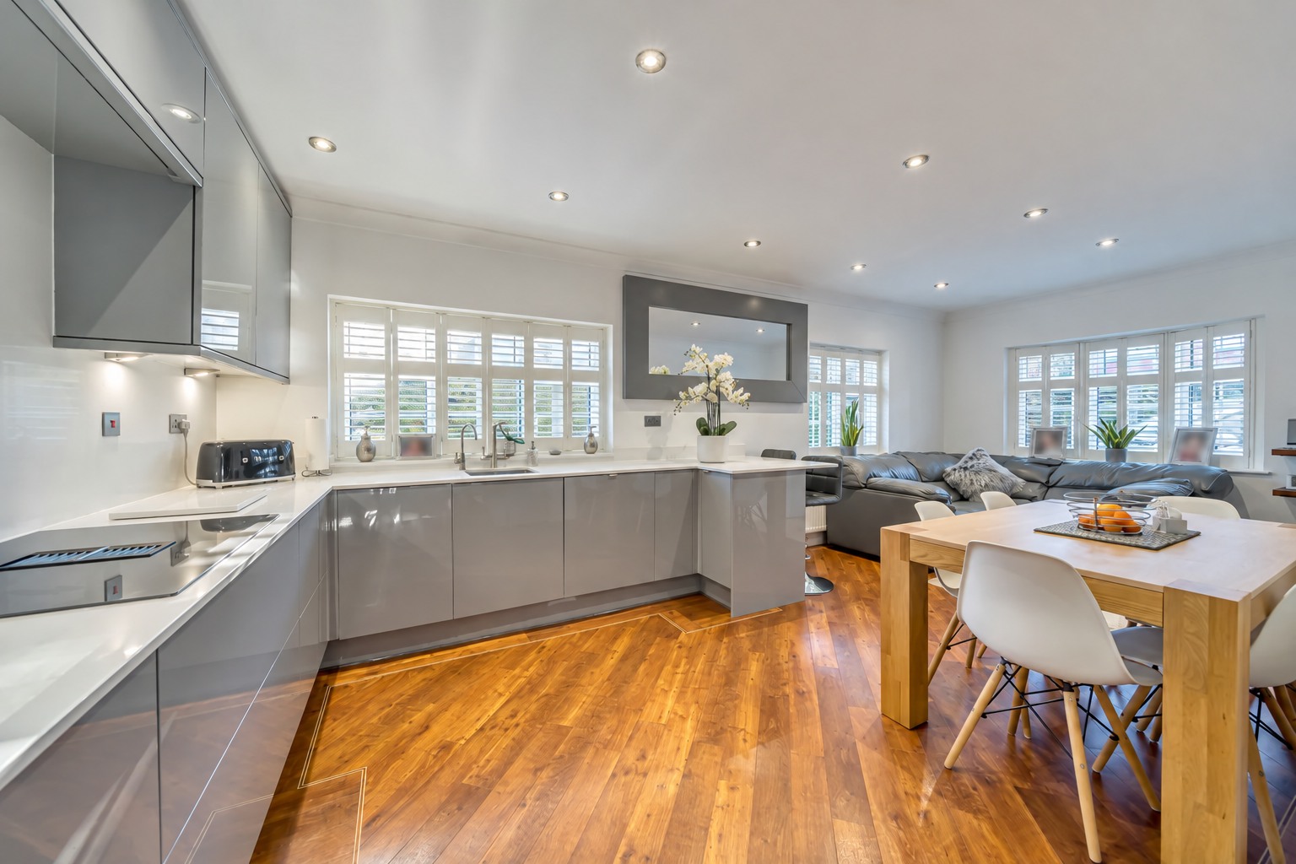
A grey gloss kitchen with quartz worktops and integrated appliances.
A hip-to-gable conversion with rear dormer, bedroom, en-suite and eaves storage.
A wider kitchen and dining space with rooflights and garden-facing bifold doors.