THEY CALLED
US BACK.
A rear extension was the first chapter. When this family of five needed two more rooms, they asked Hutch to return.
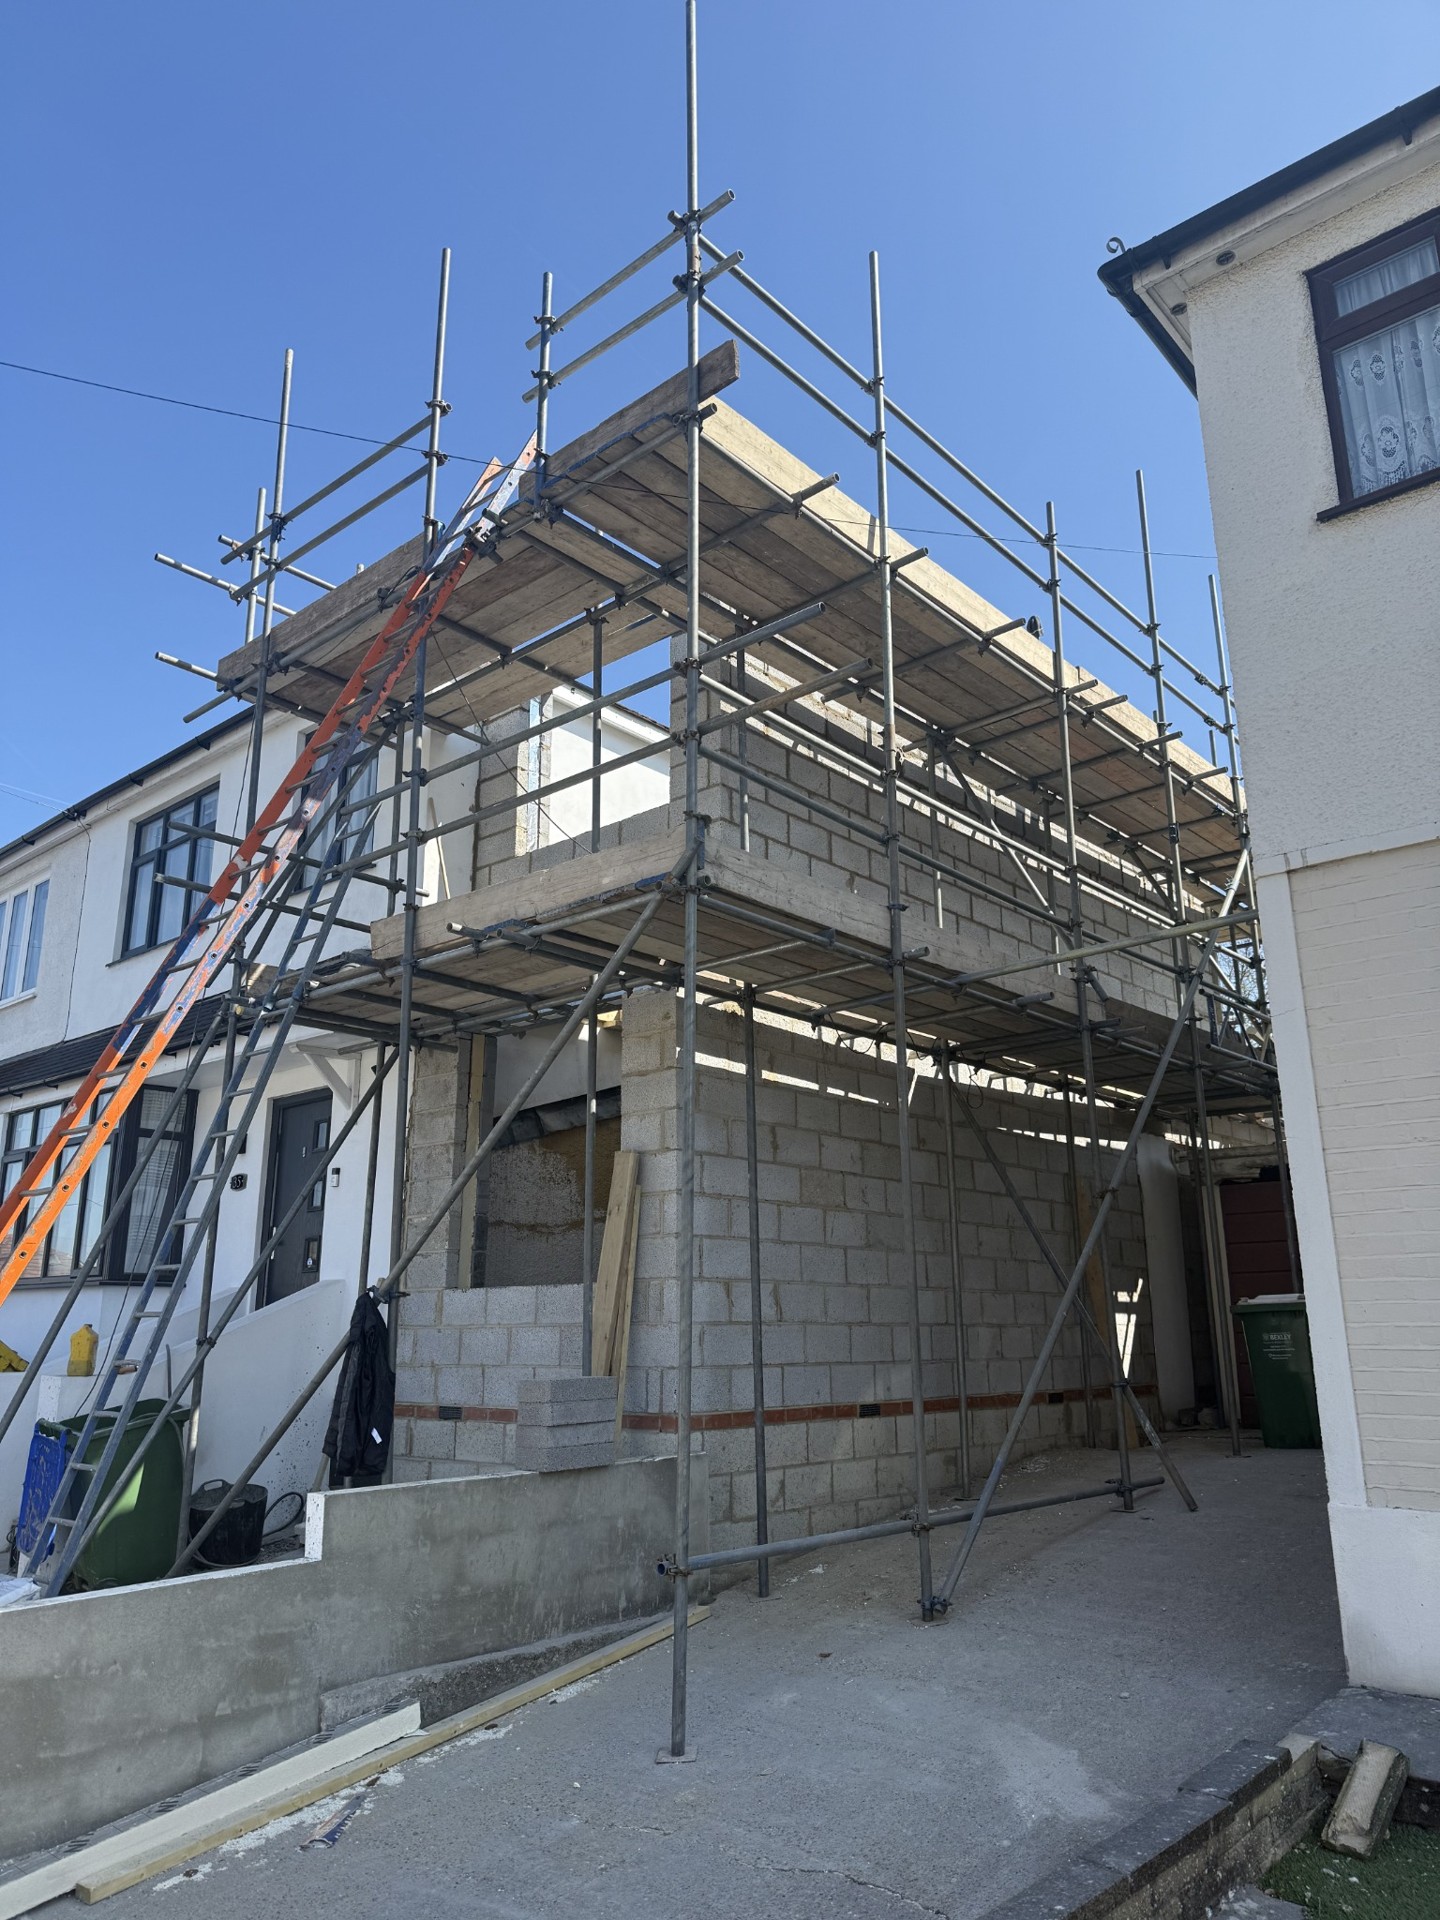
We demolished the garage and built a two-storey side extension—all while the family continued living at home.
- Project value
- £99k
- Total build
- 9 weeks
- Extra space
- 2 rooms
- Family at home
- 5 people
MORE ROOM.
SAME HOME.
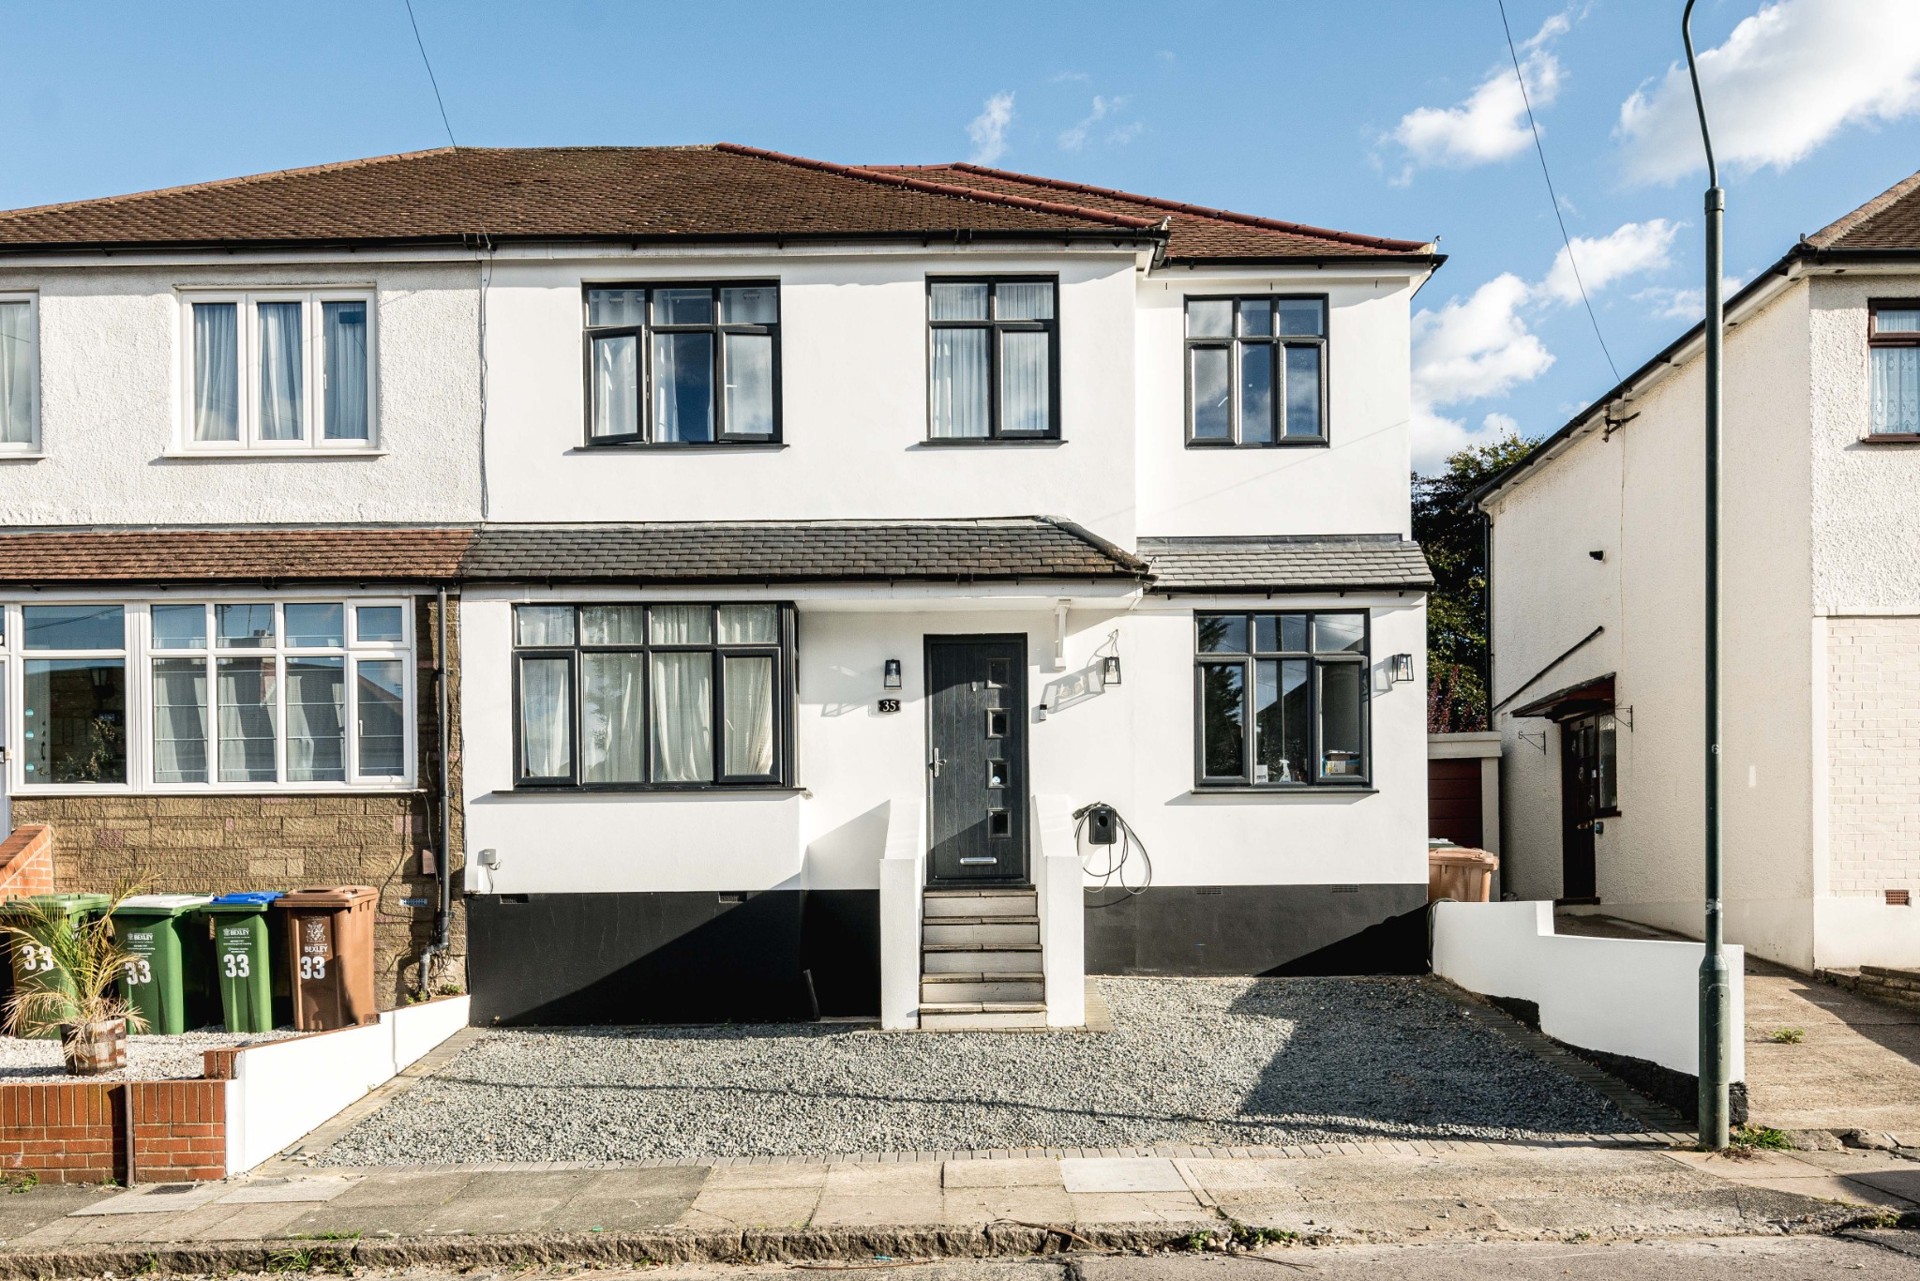
We had previously built a rear extension for this family. As their need for space grew, they came back to Hutch with a new brief: replace the garage with a two-storey side extension to create two additional rooms.
This was a return to a home we already knew, with a different challenge. The family of five would stay in the property throughout construction, so the build had to take place alongside everyday family life.
The £99,000 project value and nine-week programme below relate to the side-extension commission.
A NEW SIDE
TO THE HOUSE.
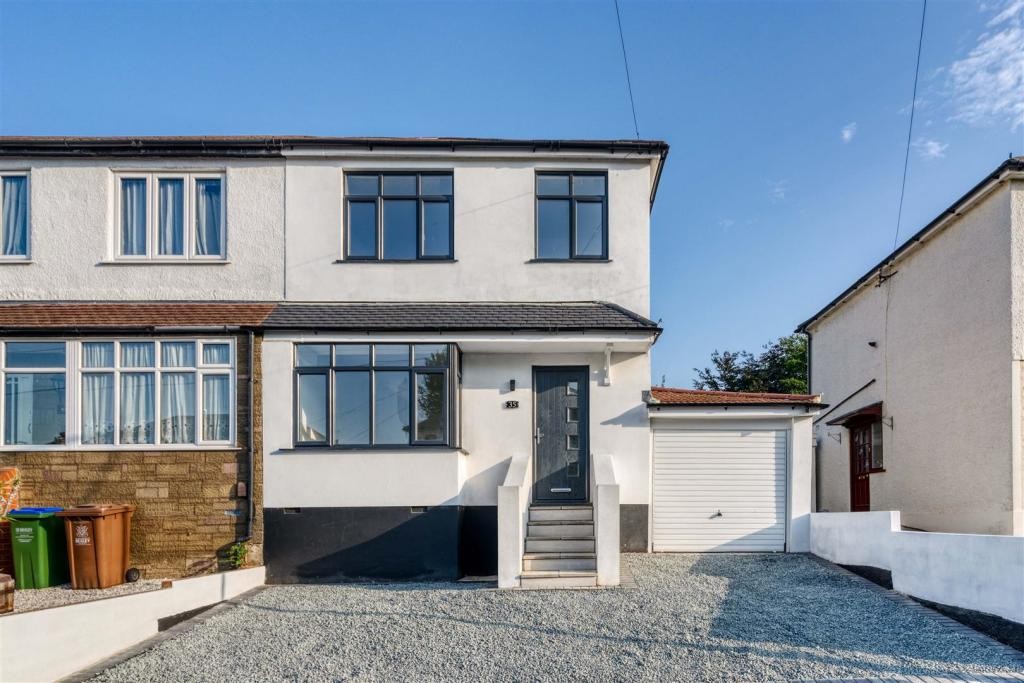
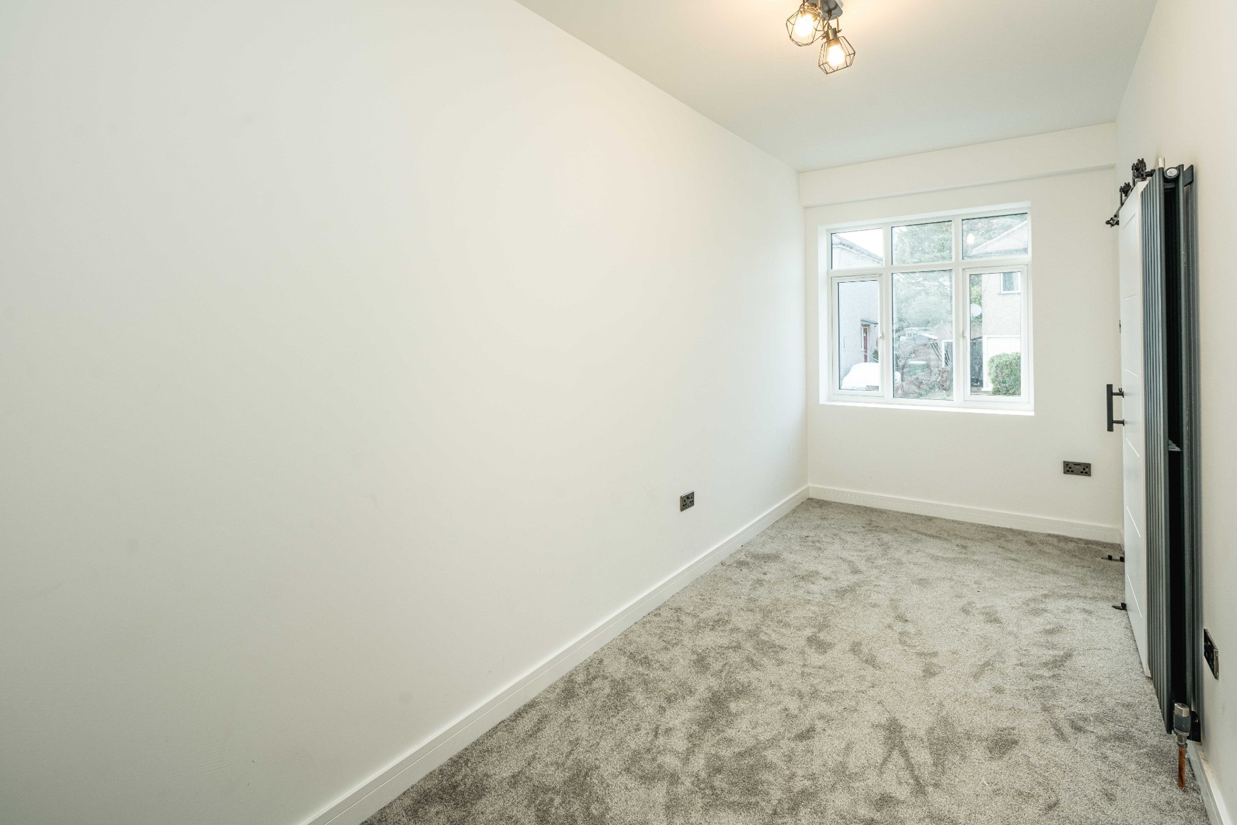
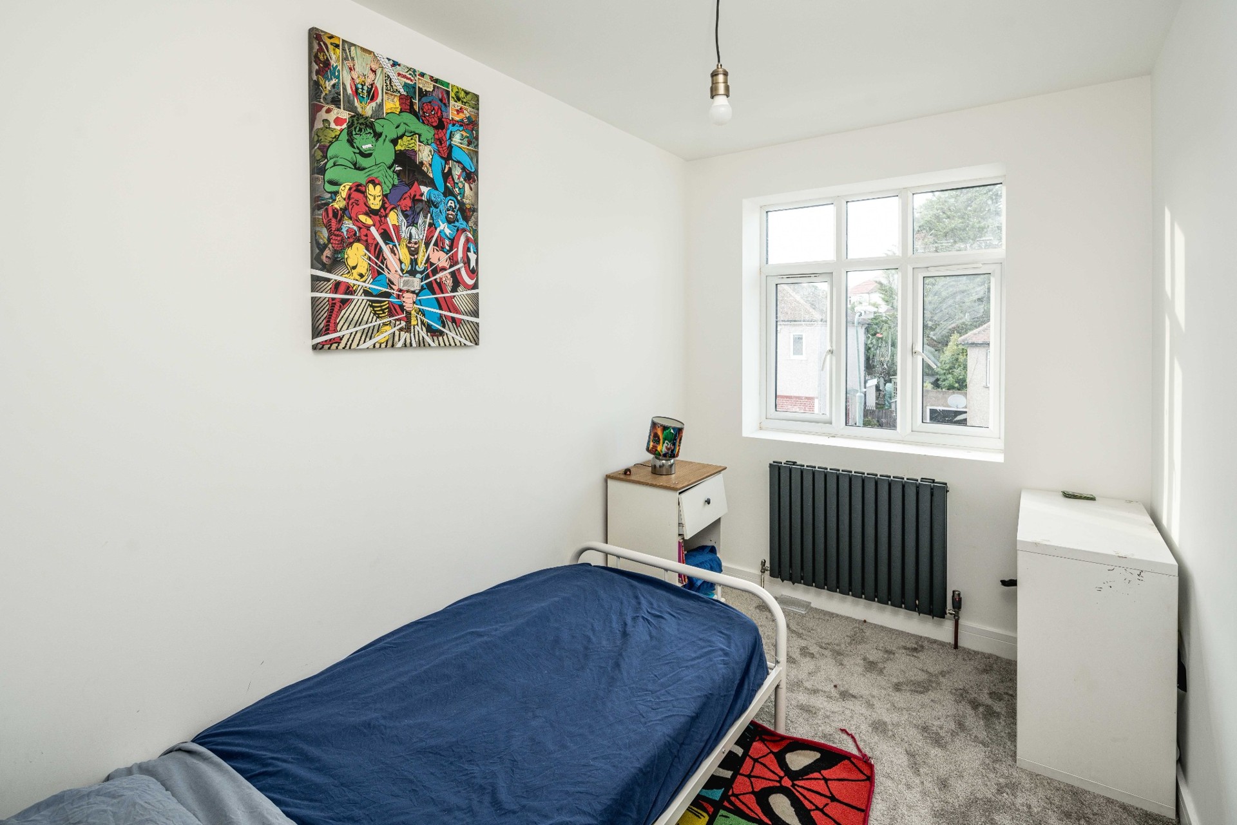
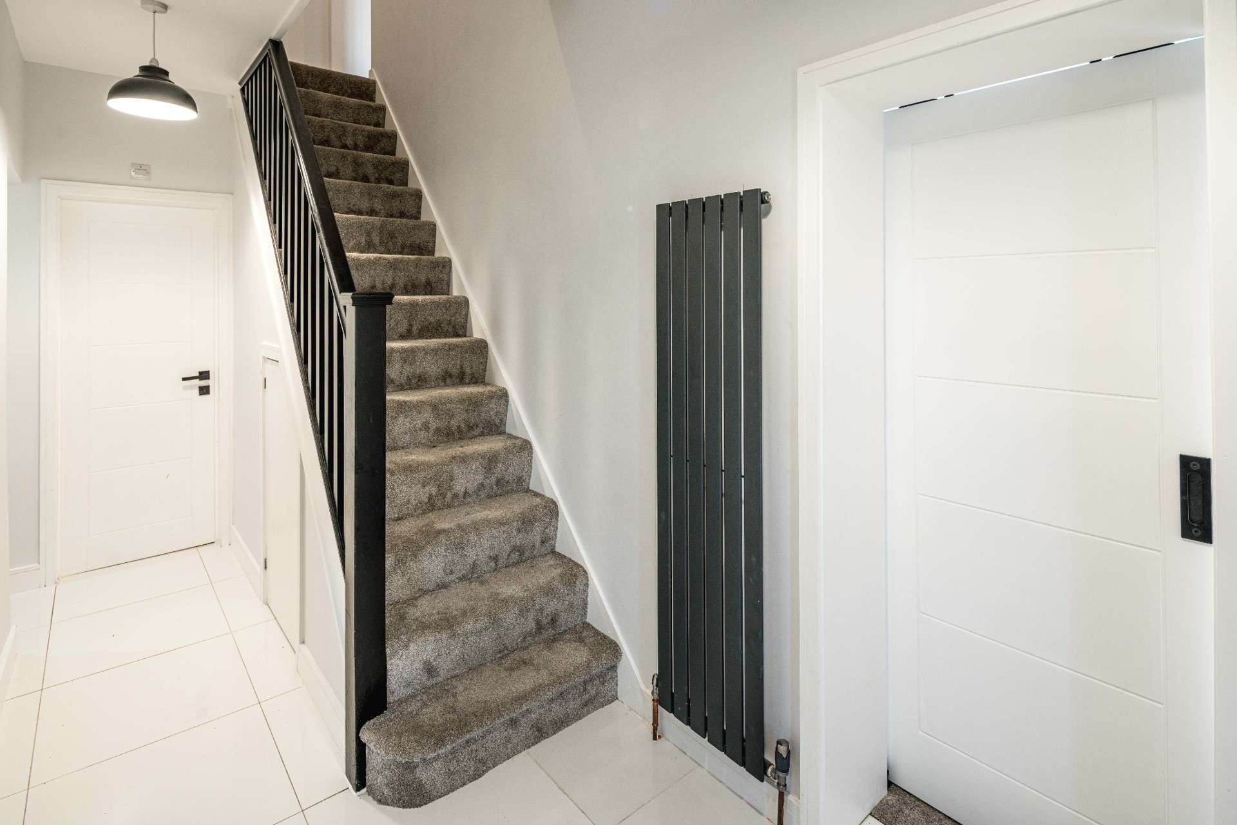
The original garage gave way to two storeys of additional living space. These are photographs of the same home before and after the work.
THE WORK
BETWEEN.
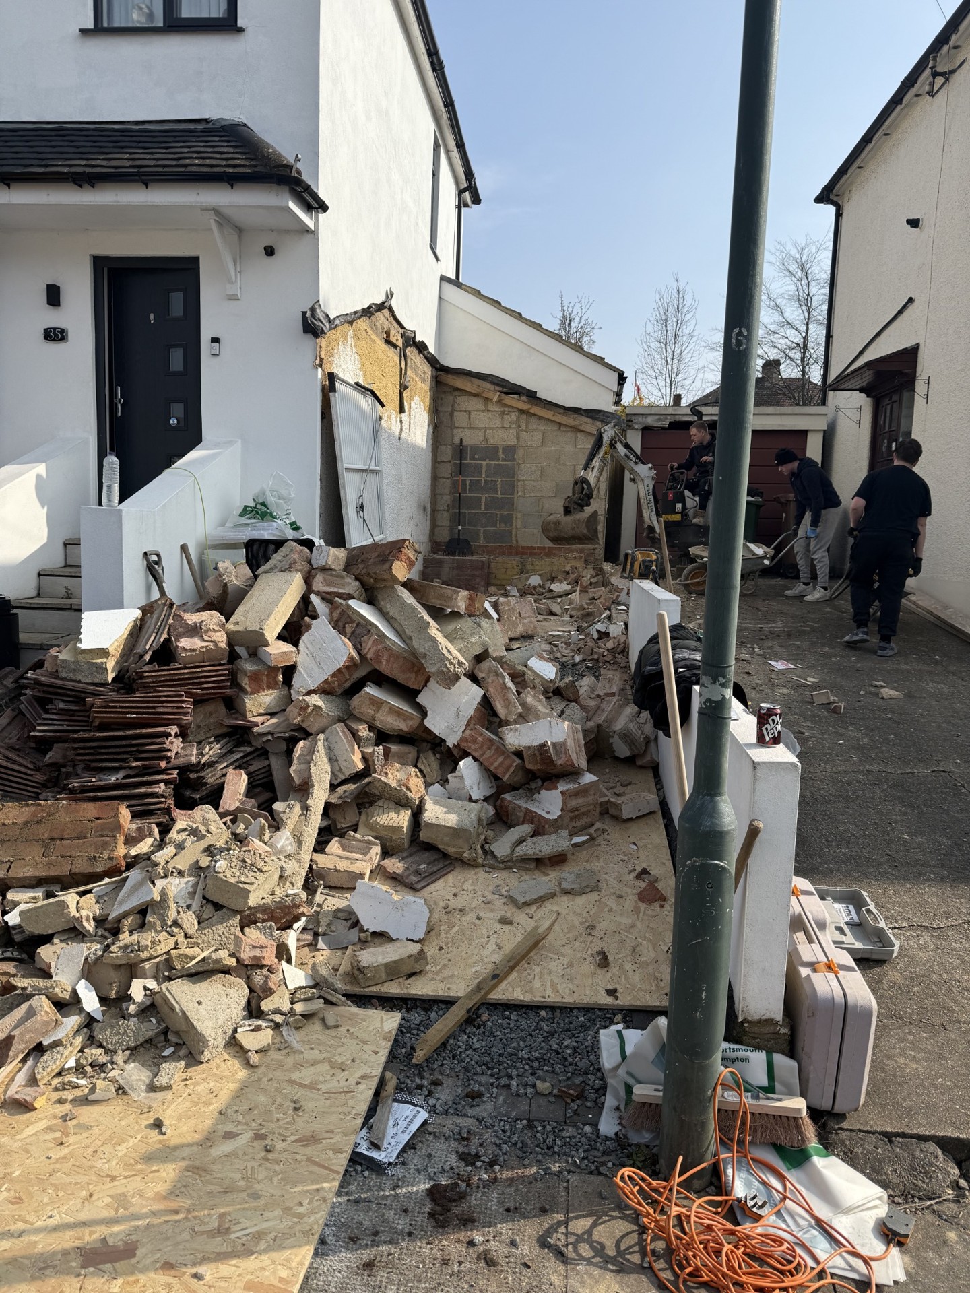
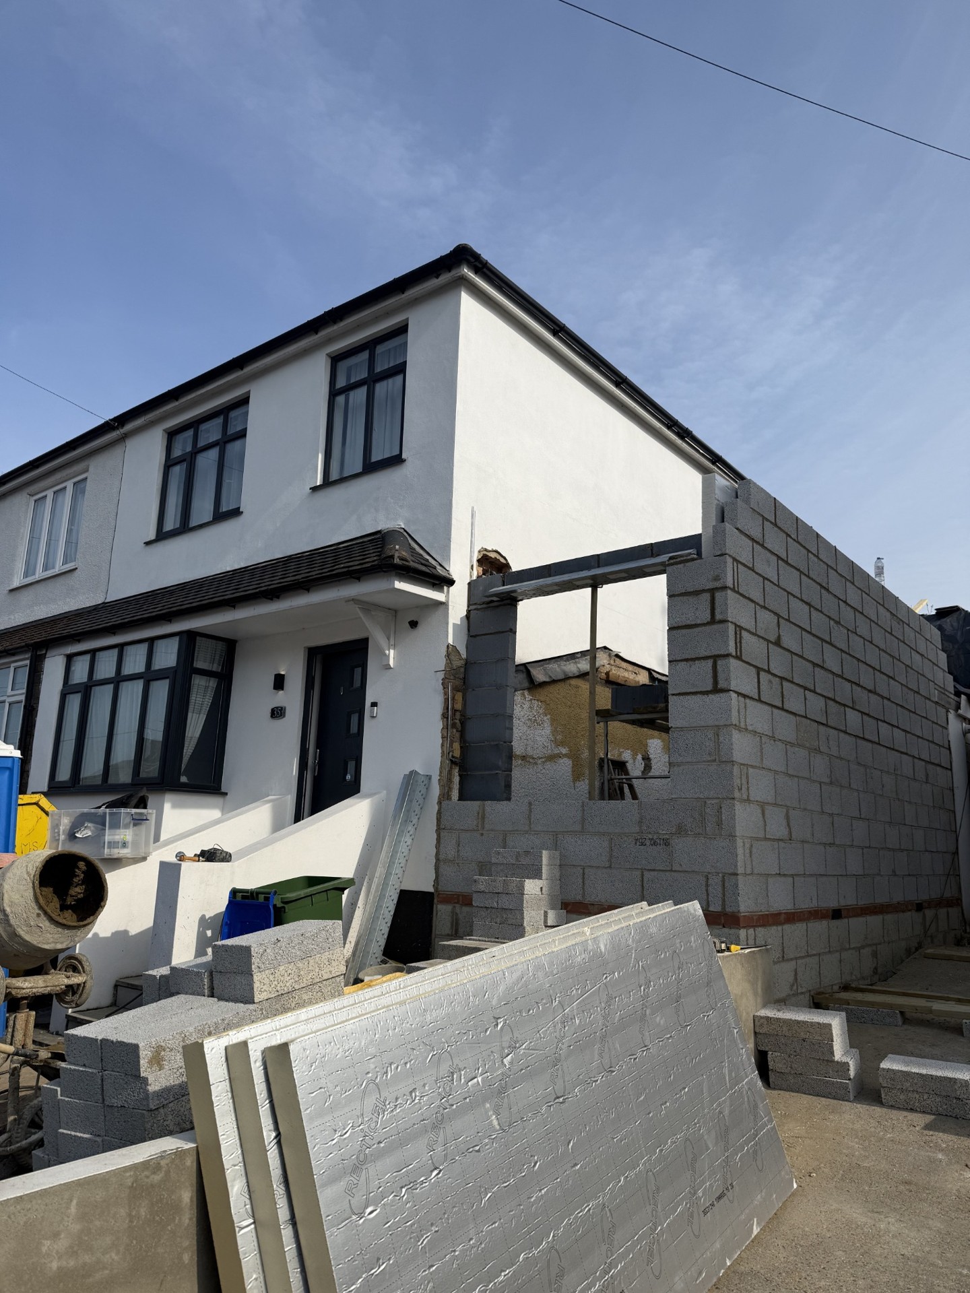
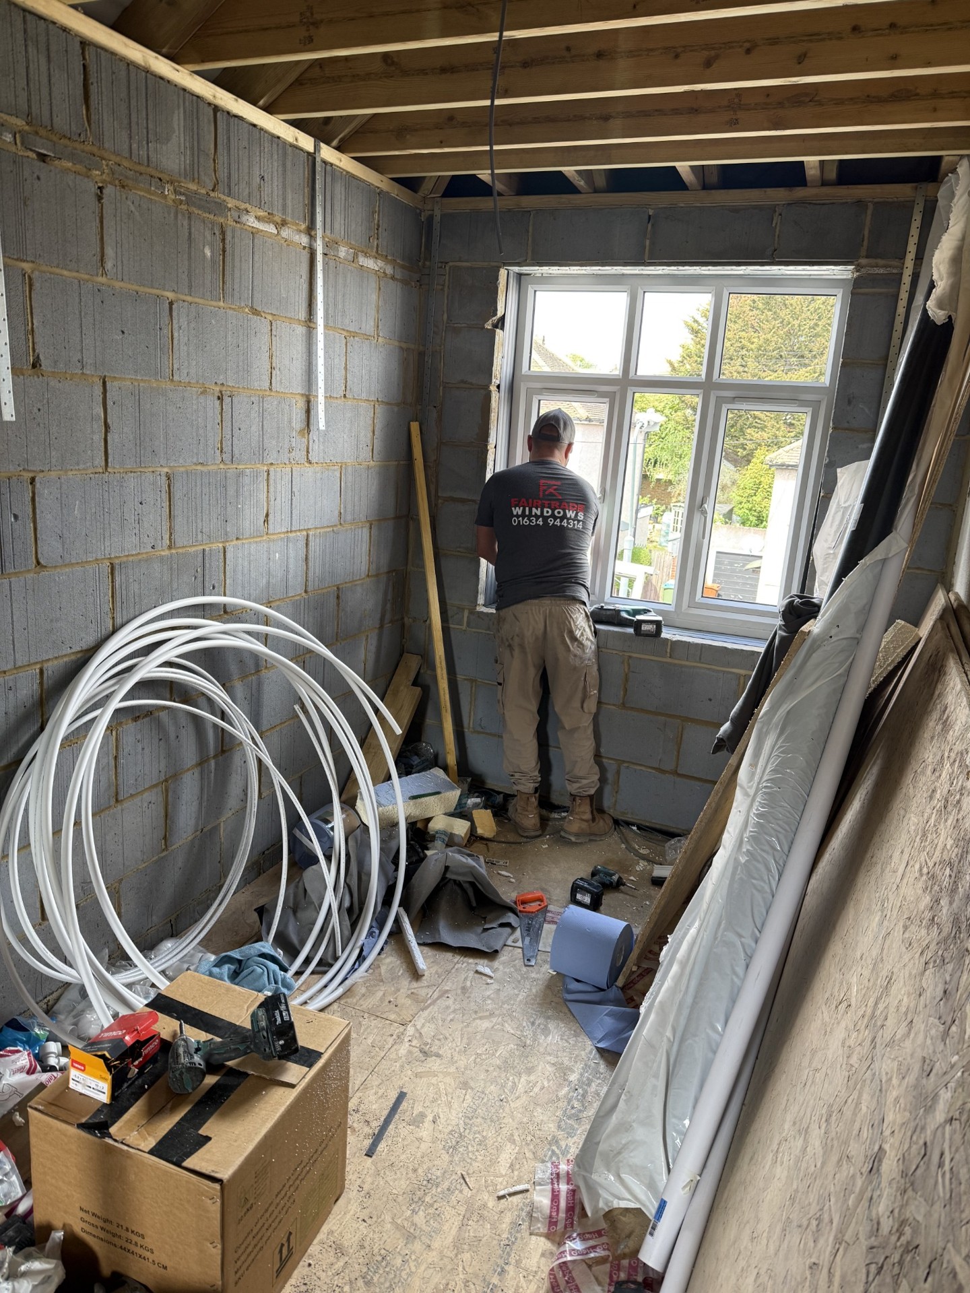
From garage demolition to the new structure: a record of the build, photographed as it happened.
FAMILY LIFE.
BRITISH WEATHER.
A building site that was still a home
The family stayed in the property for the full build. Working around five people living at home was a central delivery challenge, alongside the demolition, structural work and finishing of the new spaces.
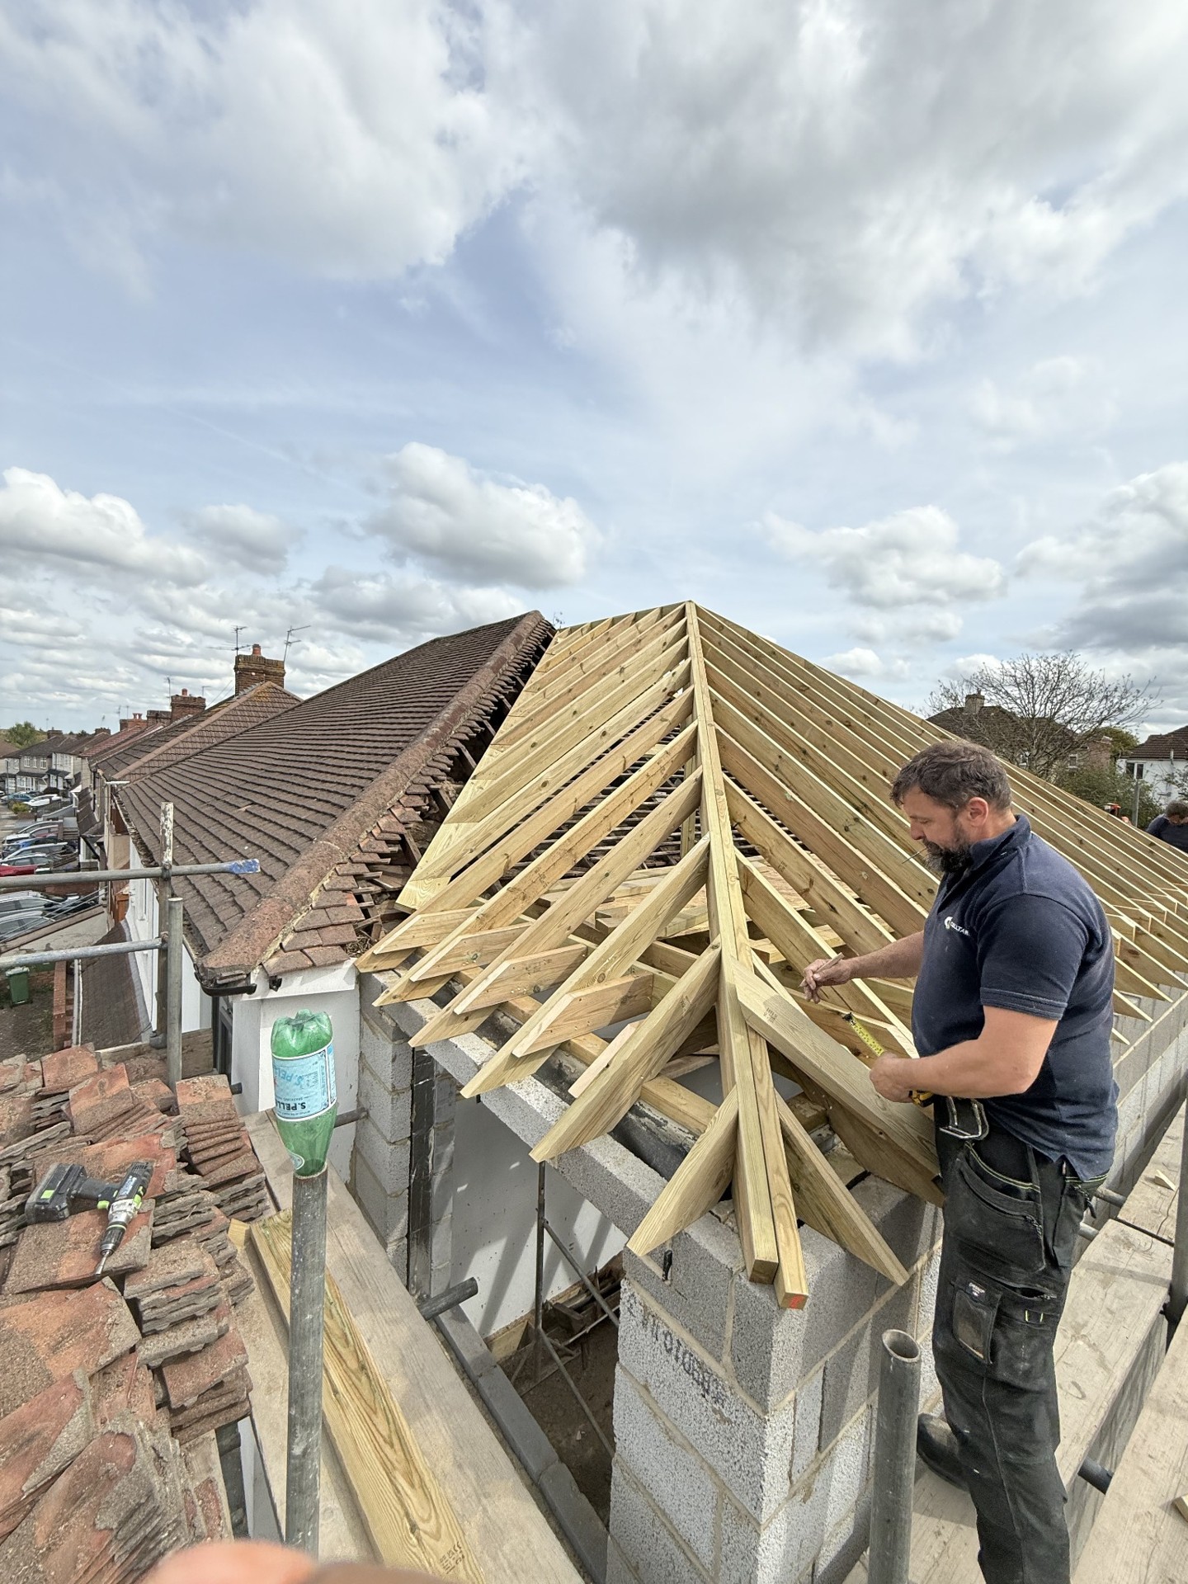
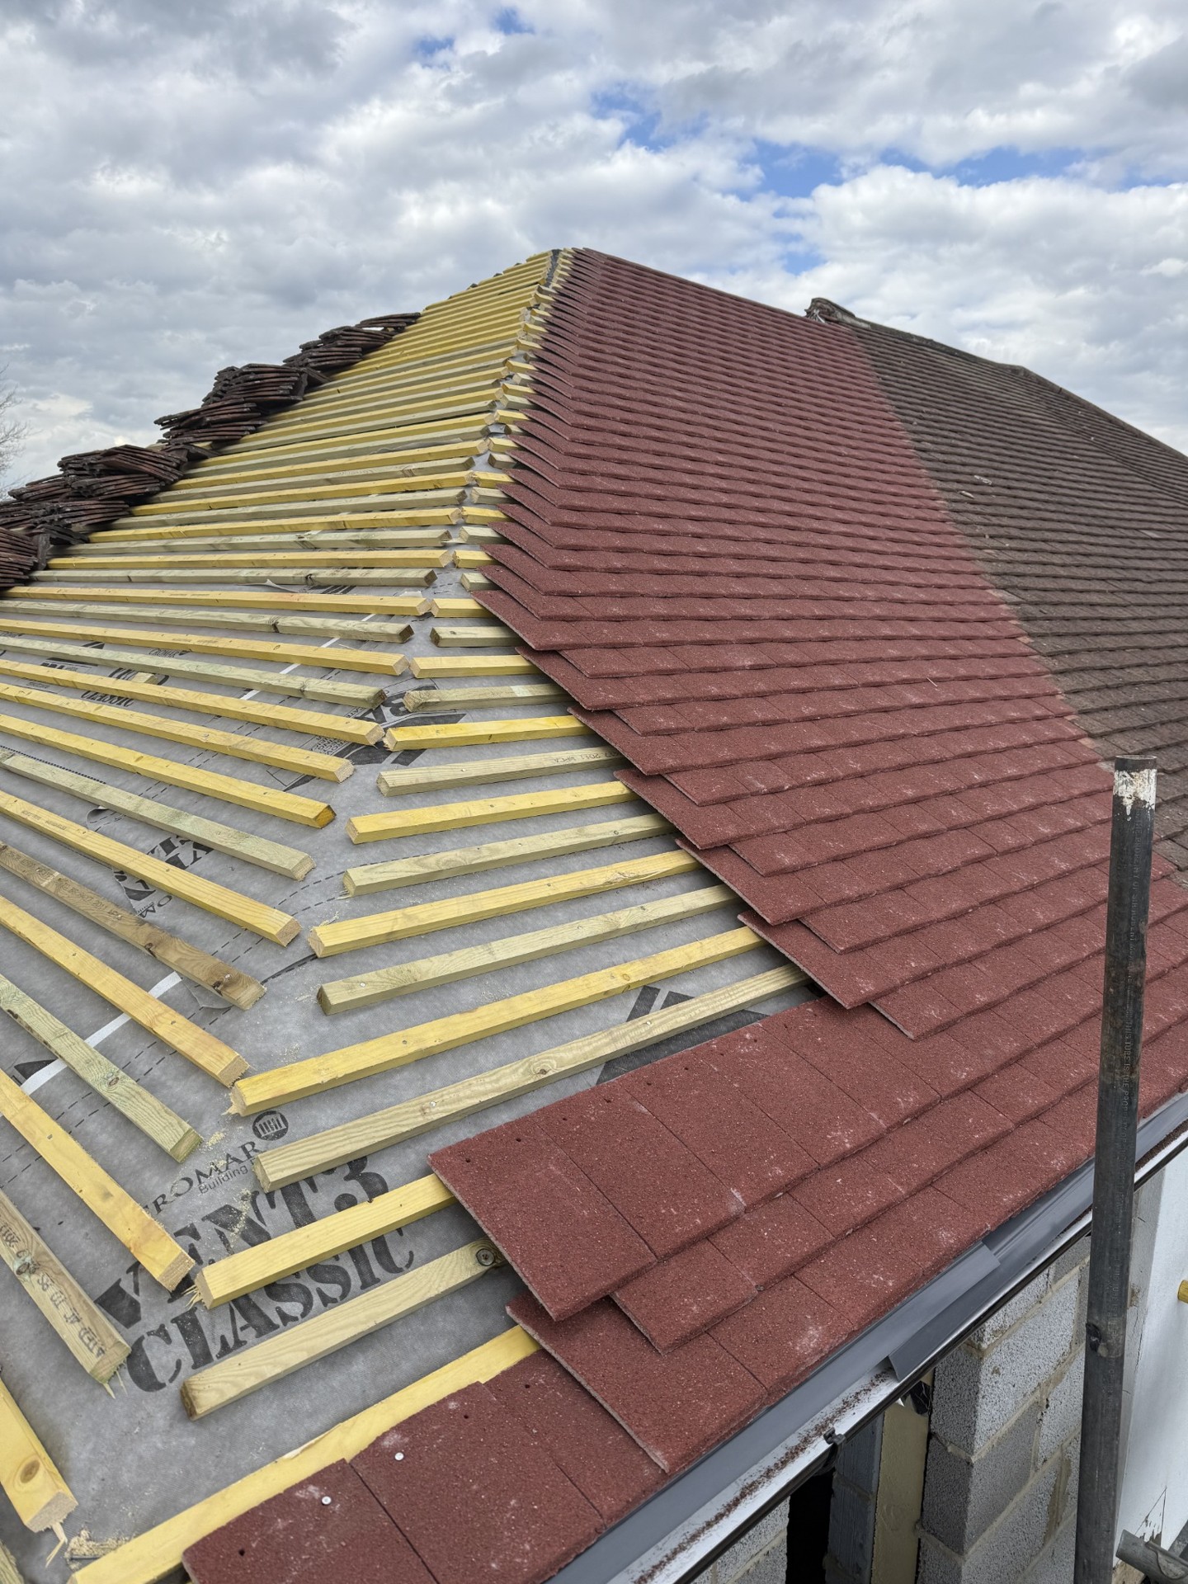
A larger team for the roof
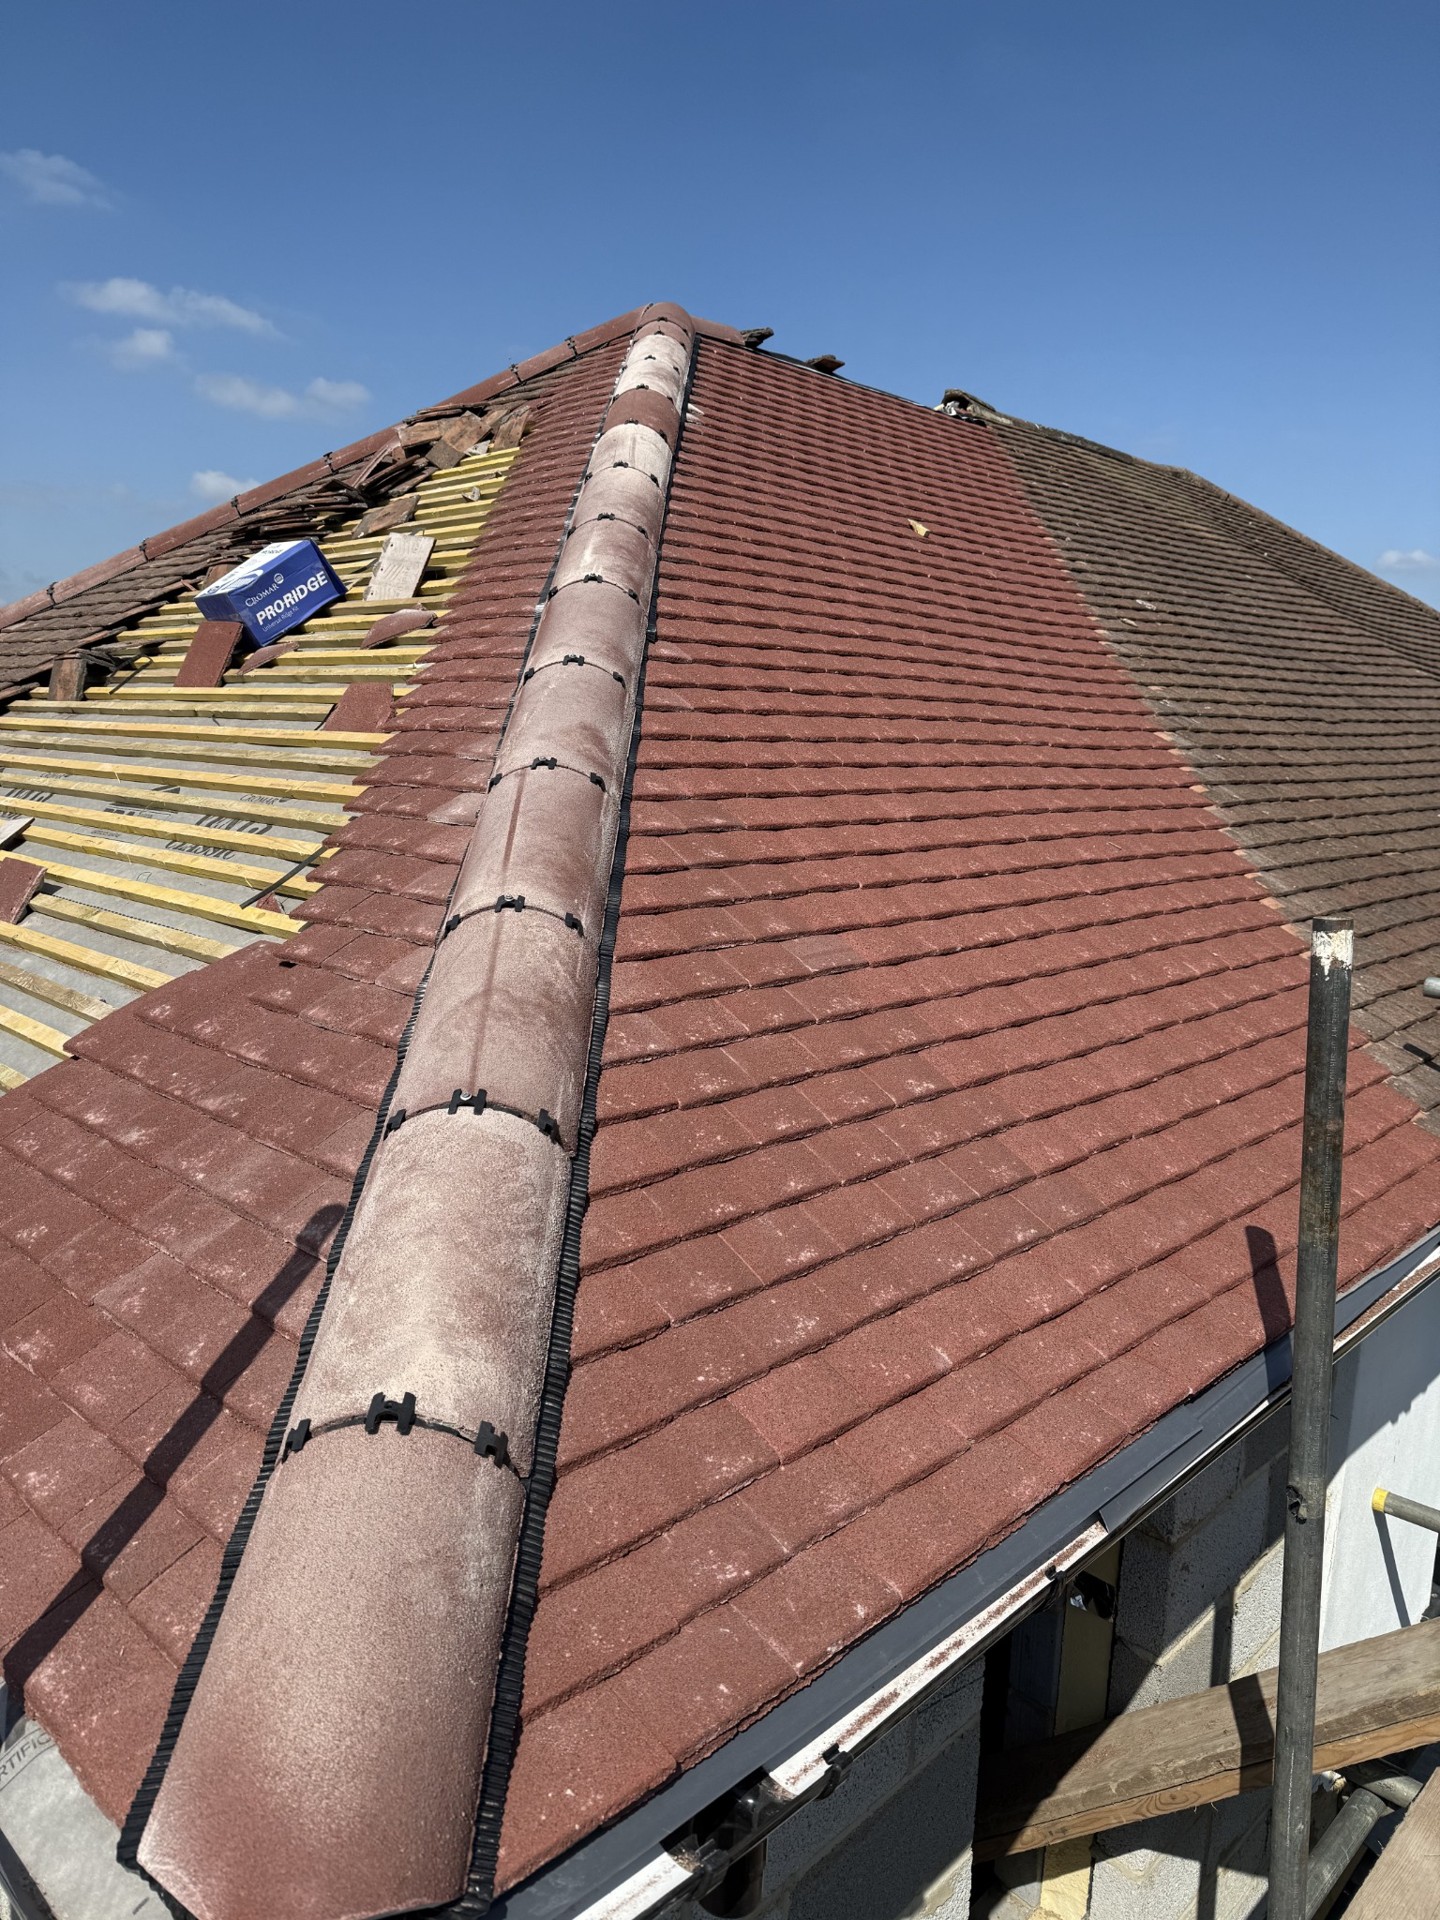
Weather created a challenge during the roof works. Hutch deployed a larger roofing team to concentrate the work, completing the roof within a week.
That roofing push formed part of the overall nine-week project programme.
SPACE FOR
WHAT’S NEXT.
Two additional rooms, a completed side extension and more space for the family—all delivered in nine weeks.
WHERE IT
STARTED.
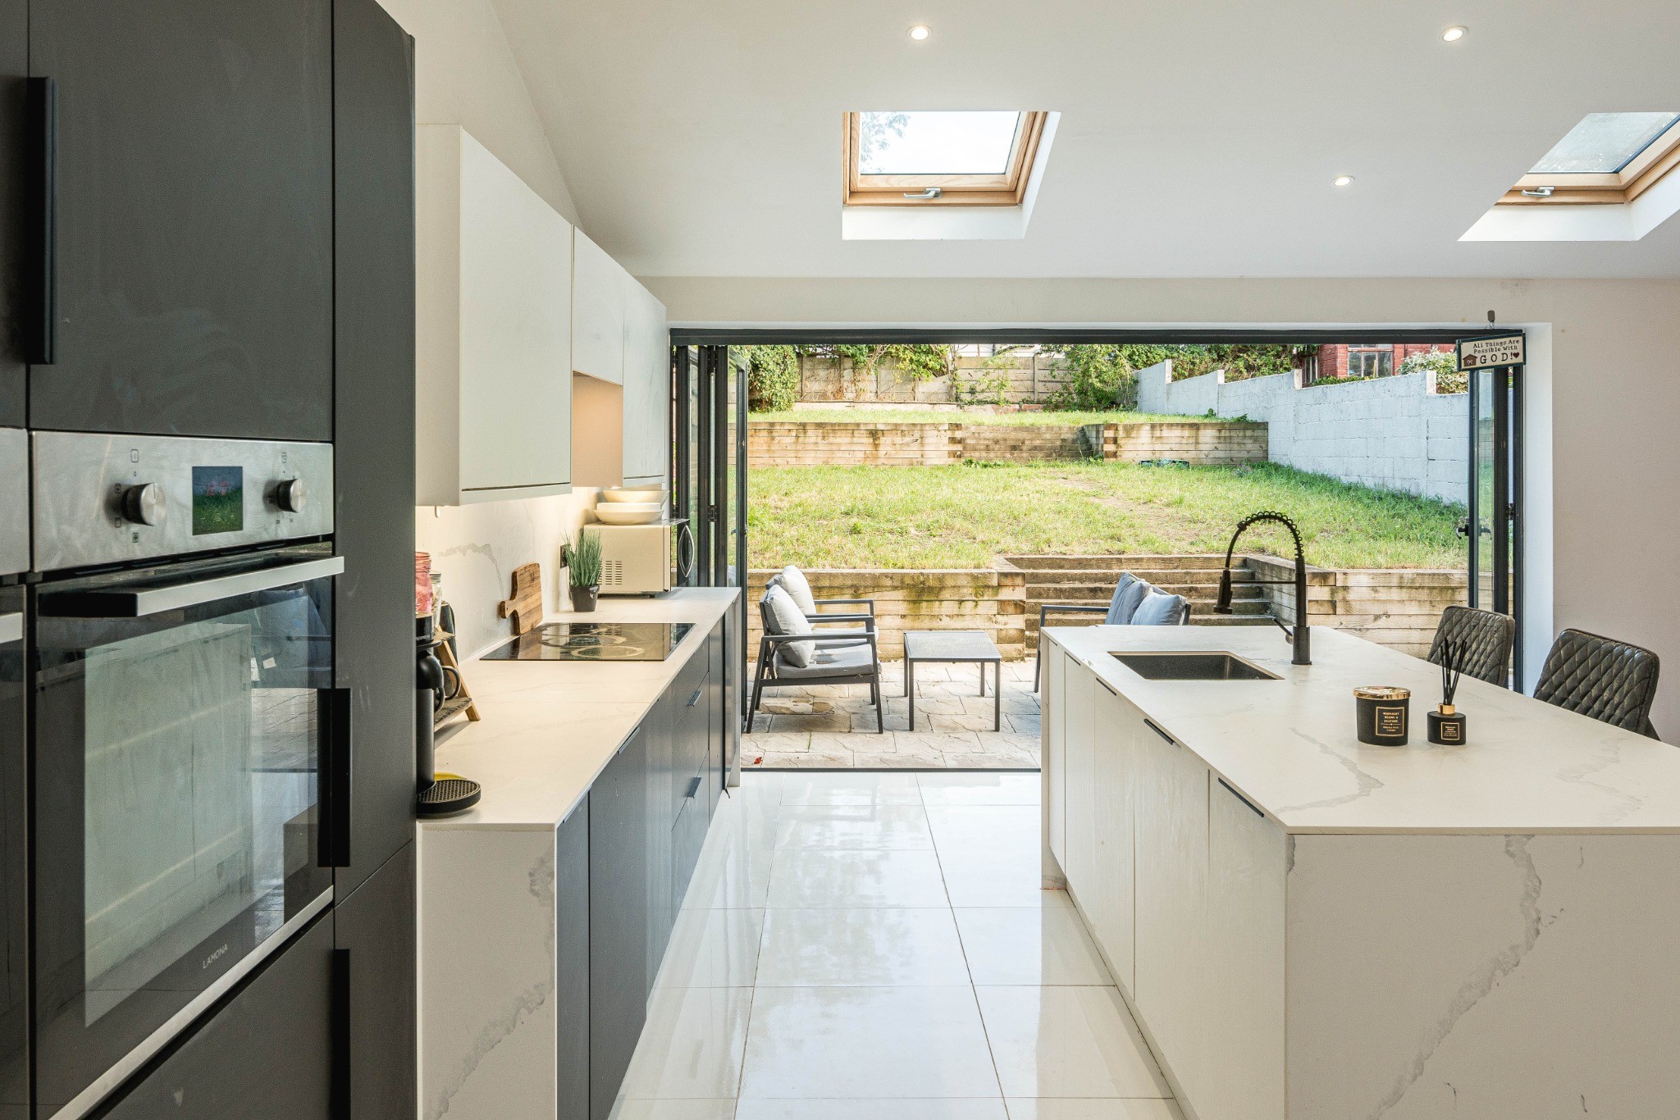
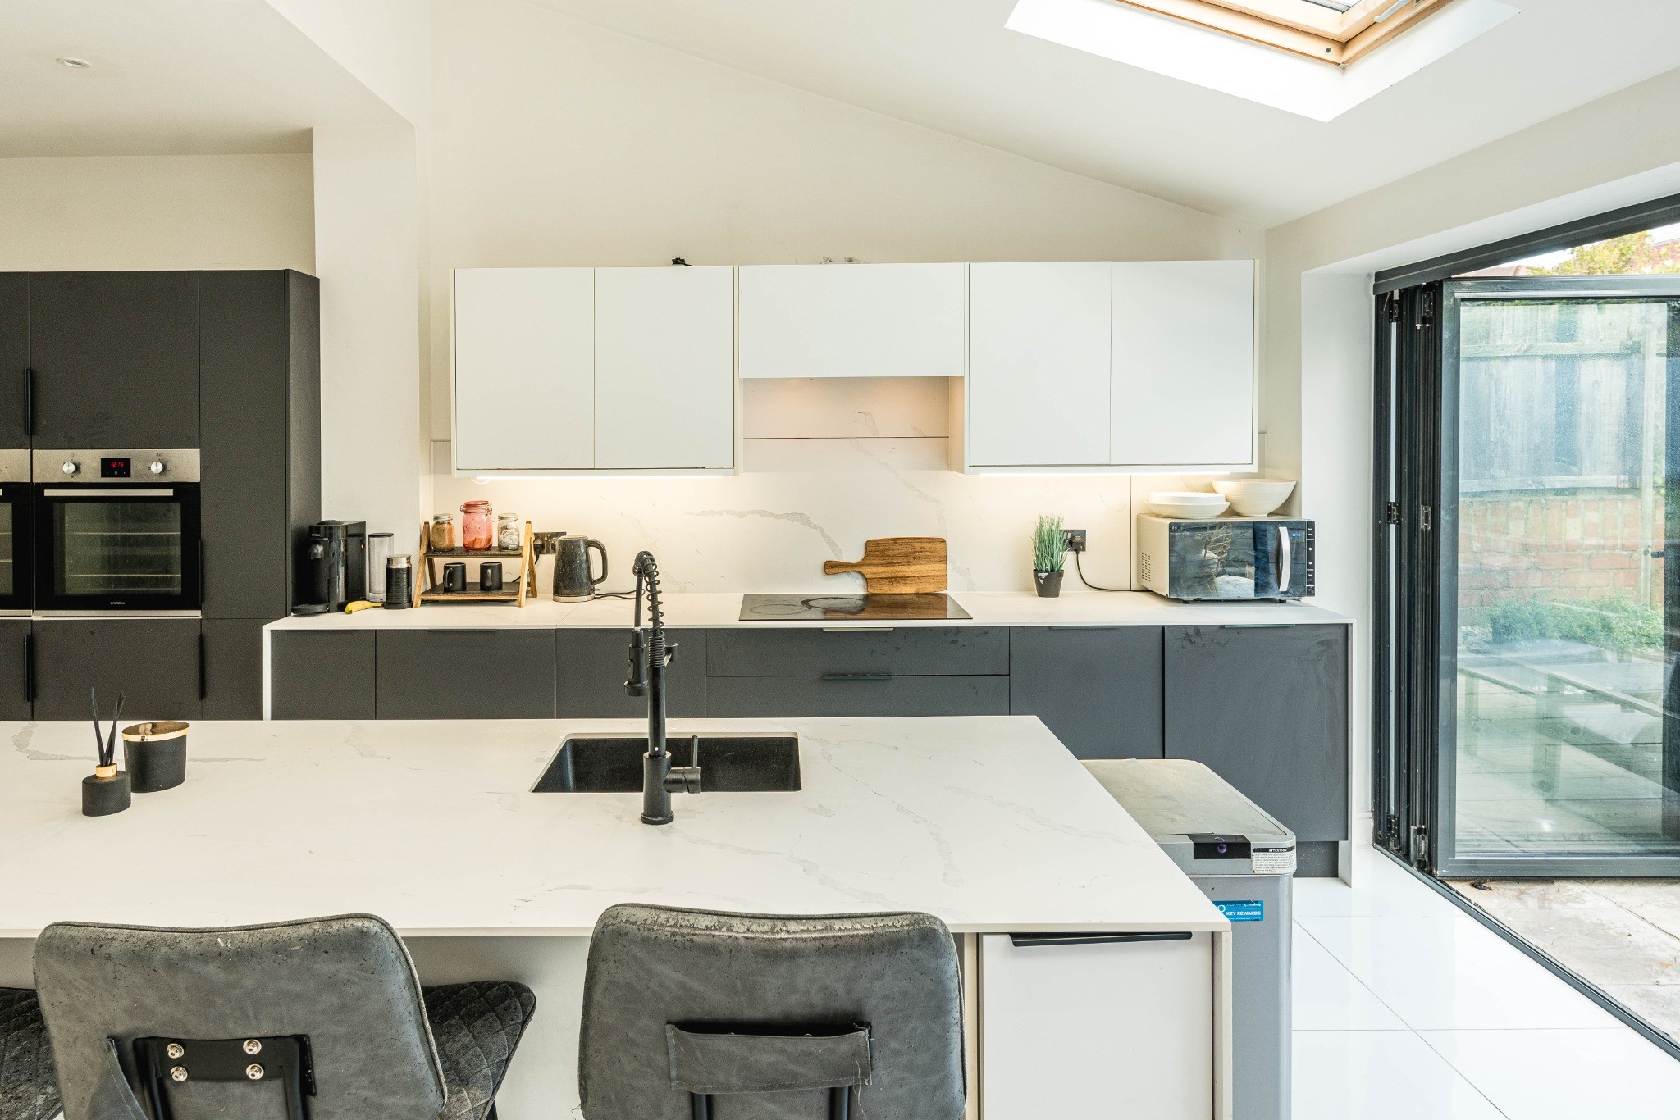
Before the side extension, Hutch had already worked on the rear of the home. The earlier commission created the kitchen and living space shown below. The family’s return gave us the opportunity to help their home grow again.
LET’S SEE
YOUR SPACE.
Talk through your plans with George and take the first step towards a home that works for your family.
The £99,000 value and nine-week programme describe this completed project. Your scope, specification, site conditions and price will be agreed separately.
Explore more projects