BUILDERS IN
WANDSWORTH.
For a Wandsworth kitchen or extension, the project is often as much about connection as square metres: a better route to the garden, space to sit together or a kitchen that no longer blocks movement. We develop the scope around those uses, with structural work, services and finishes considered alongside the layout.
PLANNING YOUR
WANDSWORTH PROJECT.
Hutch brings the building work together with a written scope, an agreed project price and a named lead. Tell us what needs to change, what you already have in place and the budget you are working towards.
Map the kitchen zones
Preparation, cooking, washing up and seating all need working space. Share how the room is used at busy times, not just how you would like it to look.
Put structural openings into the scope
If walls are changing, the structural design and building sequence need to be understood before the finished kitchen is ordered.
Plan deliveries and site use
Tell us about parking, access and storage arrangements. A clear logistics discussion makes it easier to plan the construction period.
AROUND WANDSWORTH.
Clapham South, Streatham and Furzedown are included in this coverage group. An enquiry is assessed by the property itself, rather than the neighbourhood label.
Choose your area to prepare an enquiry, or send the full postcode if you are close to one of these neighbourhoods. We will confirm availability and discuss the work for your particular property.
THE RIGHT WORK.
THE RIGHT SCOPE.
Explore what is involved in each service before putting the project brief together.
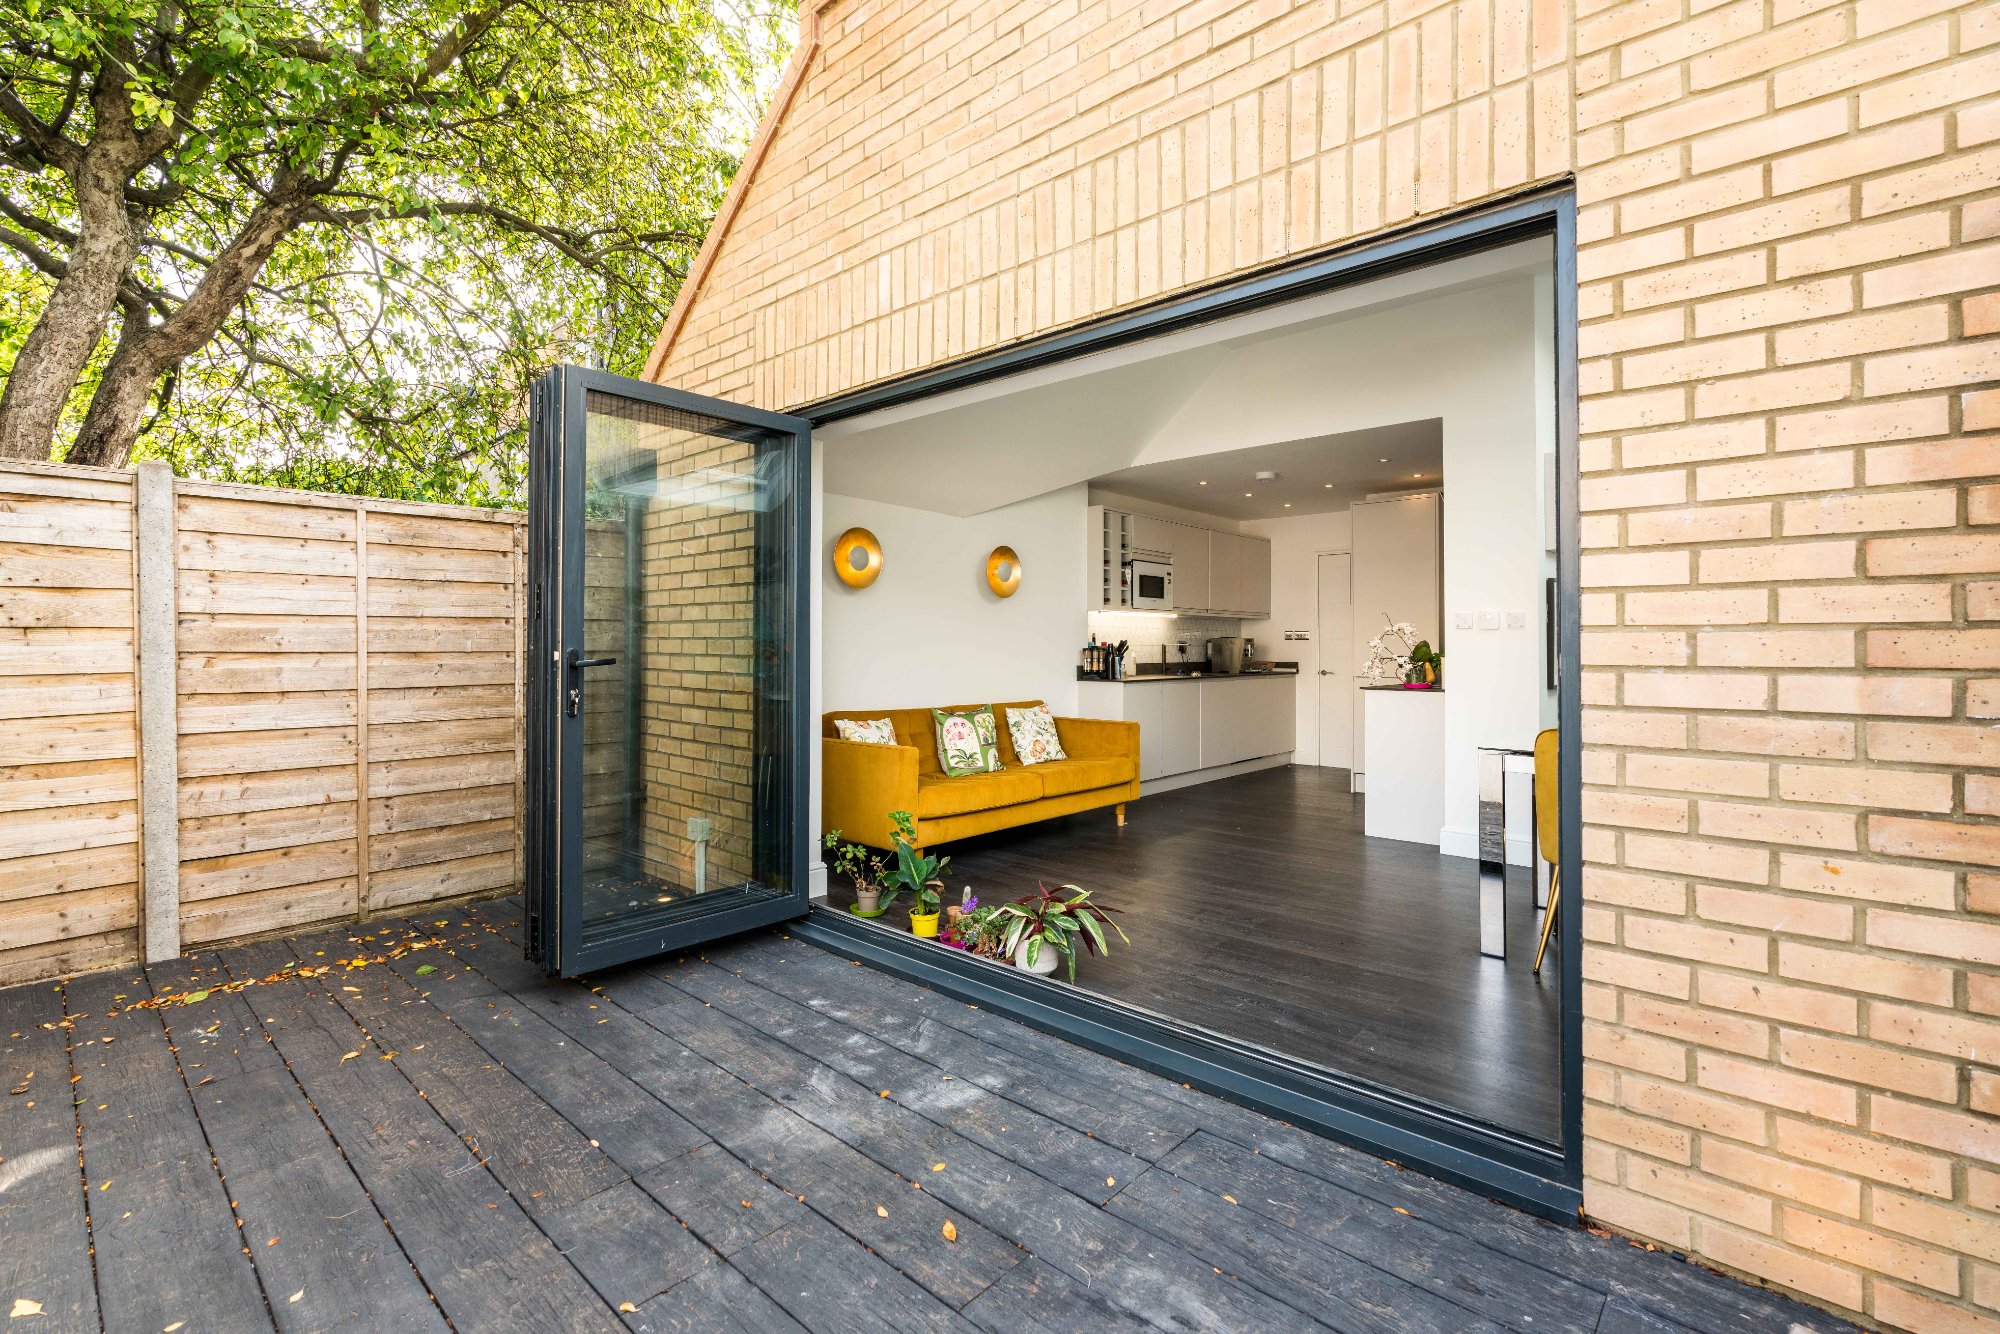
LET THE LIGHT IN.
A wider kitchen and dining space with rooflights and garden-facing bifold doors.
This project is shown at its actual location. Your own scope and programme will be assessed separately.
See the full projectFROM IDEA
TO ENQUIRY.
Use our estimator for an initial range for an extension, loft, kitchen or bathroom. A whole-home refurbishment needs a room-by-room scope. Online ranges exclude VAT and are a planning guide, rather than a quotation.
When you contact us, send your Wandsworth postcode, a short description, preferred timing and any drawings or photographs. Tell us if there are known access restrictions or essential rooms that need to stay usable.