BUILDERS IN
LEWISHAM.
Our project archive includes a Forest Hill extension, a Brockley loft conversion, a Hither Green kitchen and further work in Sydenham and Honor Oak. These are useful starting points for a Lewisham enquiry: they show different ways to create space and bring a home together. Your property will still need its own scope, specification and programme.
PLANNING YOUR
LEWISHAM PROJECT.
Hutch brings the building work together with a written scope, an agreed project price and a named lead. Tell us what needs to change, what you already have in place and the budget you are working towards.
Start with a relevant project
Look at the Forest Hill story for extension work, Brockley for an additional bedroom and study, or Hither Green for a connected kitchen and dining space.
Look beyond the extra room
A loft needs a workable stair arrangement. A new kitchen needs coordinated lighting and services. Discuss the rooms around the work as well as the room being changed.
Bring the construction details into view
The Forest Hill gallery includes progress photographs alongside finished spaces. We use the same principle in an enquiry: understand the work behind the final room.
AROUND LEWISHAM.
Lee and Catford are both included in our coverage. Use the enquiry form to identify the specific property and the changes you are considering.
Choose your area to prepare an enquiry, or send the full postcode if you are close to one of these neighbourhoods. We will confirm availability and discuss the work for your particular property.
THE RIGHT WORK.
THE RIGHT SCOPE.
Explore what is involved in each service before putting the project brief together.
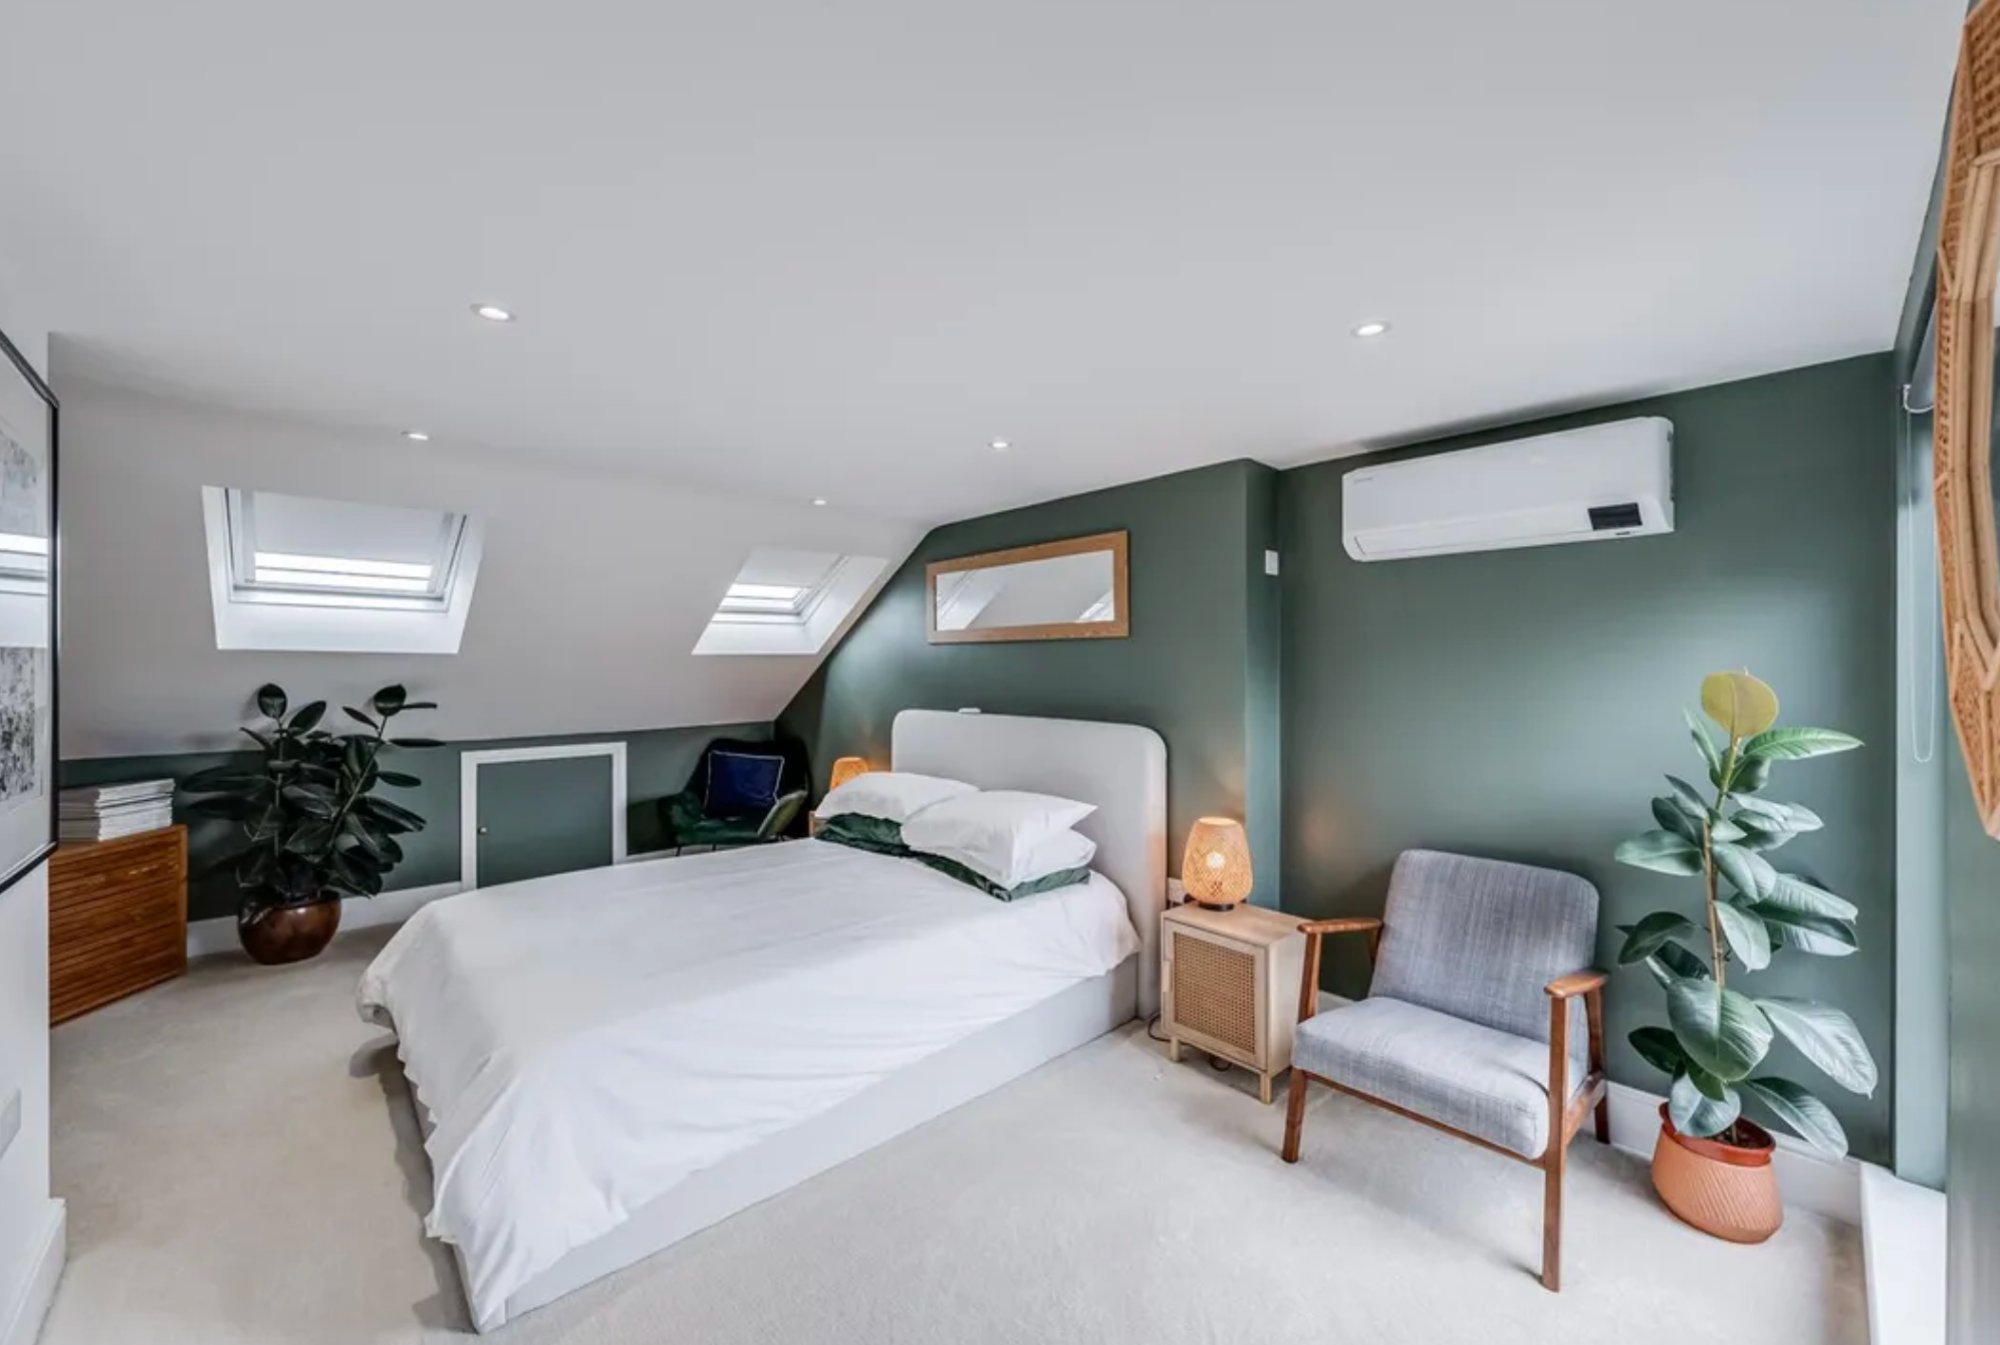
ONE MORE FLOOR.
An L-shaped dormer creates a bedroom, en-suite and home office, with a Juliet balcony to the rear.
This project is shown at its actual location. Your own scope and programme will be assessed separately.
See the full projectFROM IDEA
TO ENQUIRY.
Use our estimator for an initial range for an extension, loft, kitchen or bathroom. A whole-home refurbishment needs a room-by-room scope. Online ranges exclude VAT and are a planning guide, rather than a quotation.
When you contact us, send your Lewisham postcode, a short description, preferred timing and any drawings or photographs. Tell us if there are known access restrictions or essential rooms that need to stay usable.